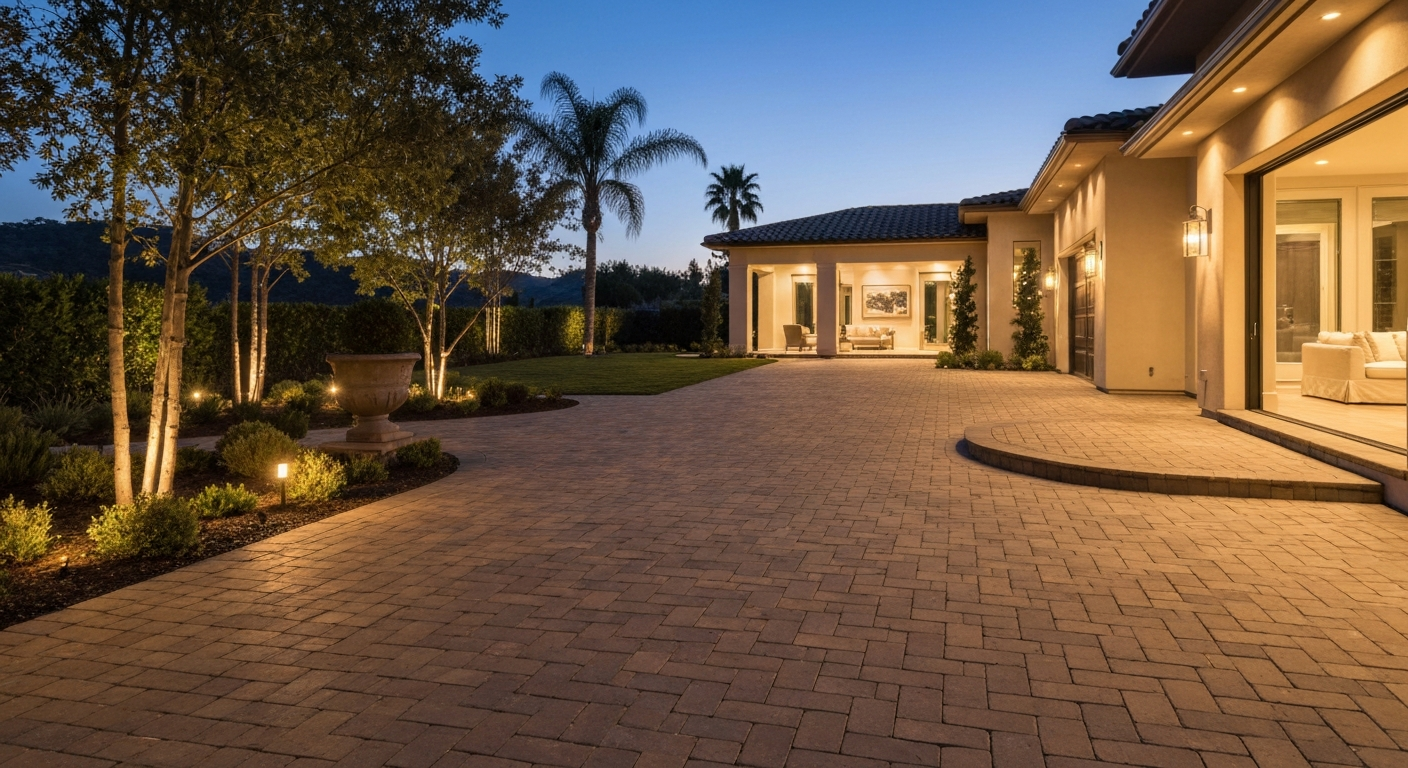
Walkway Installation in Camarillo and Ventura County
Connect the street, driveway, front entrance, side yard, patio, pool area, garden, and other parts of your property with a walkway planned around how the space is actually used. Colima Landscape Inc. installs and replaces residential walkways throughout Ventura County.
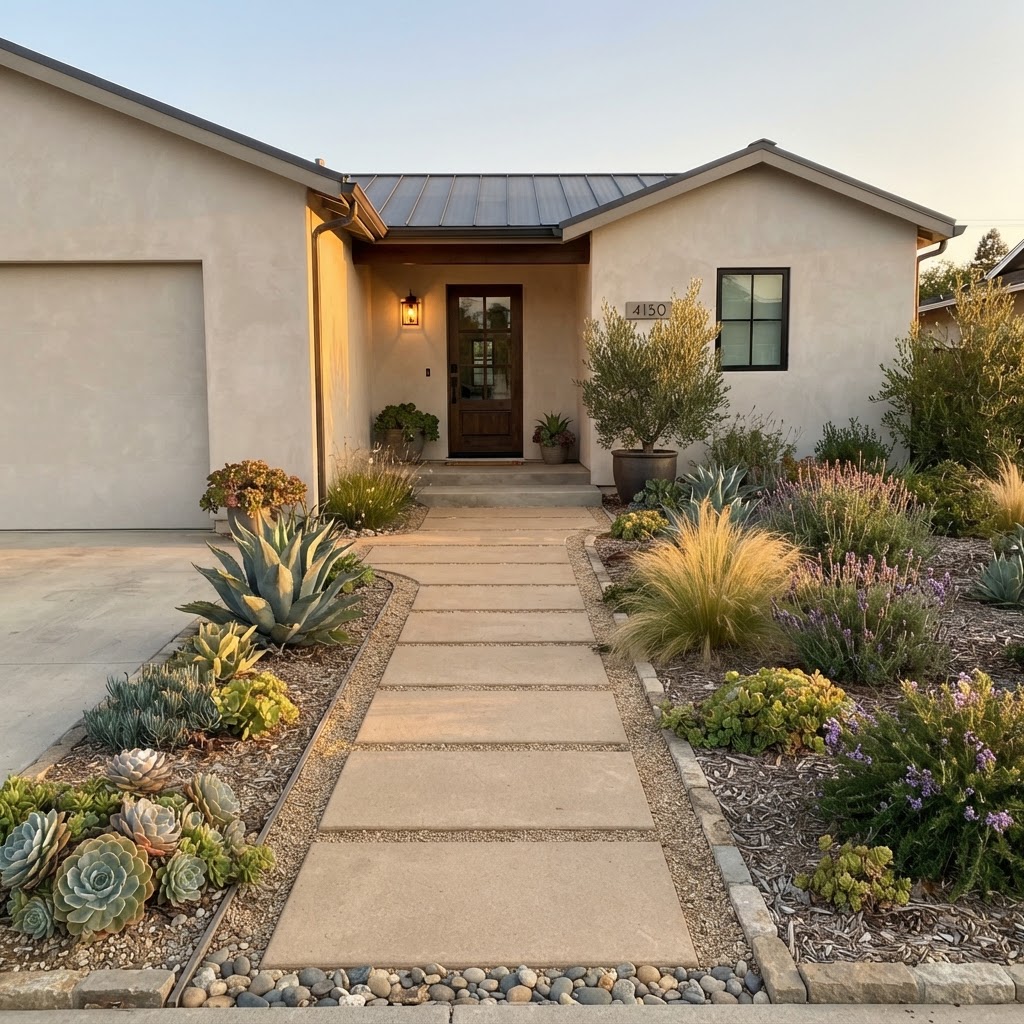
A Walkway Designed for Your Property
A walkway should provide an appropriate route between the areas people use. Planning considers starting and ending points, walkway width, gates and side-yard access, steps and elevation changes, slopes and surface drainage, door and driveway transitions, pool and spa areas, existing planting and irrigation, landscape lighting, walls and raised planters, utility and equipment access, surface texture, and applicable accessibility considerations.
The right route, dimensions, material, and construction method depend on the individual property and contracted scope.
Types of Walkway Projects
Colima considers walkways for several residential applications, each planned around the property and intended use.
Front Entry Walkways
A front walkway connects the sidewalk, street, driveway, or parking area with the primary entrance. Planning considers the route to the front door, walkway width, existing steps, porch and threshold elevations, driveway connections, courtyards, planting and irrigation, landscape lighting, walls and columns, drainage, and surface and border materials.
Side-Yard Walkways
A side-yard walkway provides access between the front and rear portions of a property. These areas may need to account for limited width, gates, utility meters, air-conditioning equipment, drainage components, downspouts, trash and recycling containers, irrigation, walls and property boundaries, equipment access, and existing grades. Not every side yard can accommodate every proposed width, layout, or material.
Backyard and Patio Connections
Walkways can connect patios, outdoor kitchens, fire features, pools, spas, lawns, gardens, and other backyard areas. Planning connected surfaces together helps coordinate elevations, material transitions, furniture circulation, planting areas, irrigation, lighting, drainage, steps, walls, and construction access.
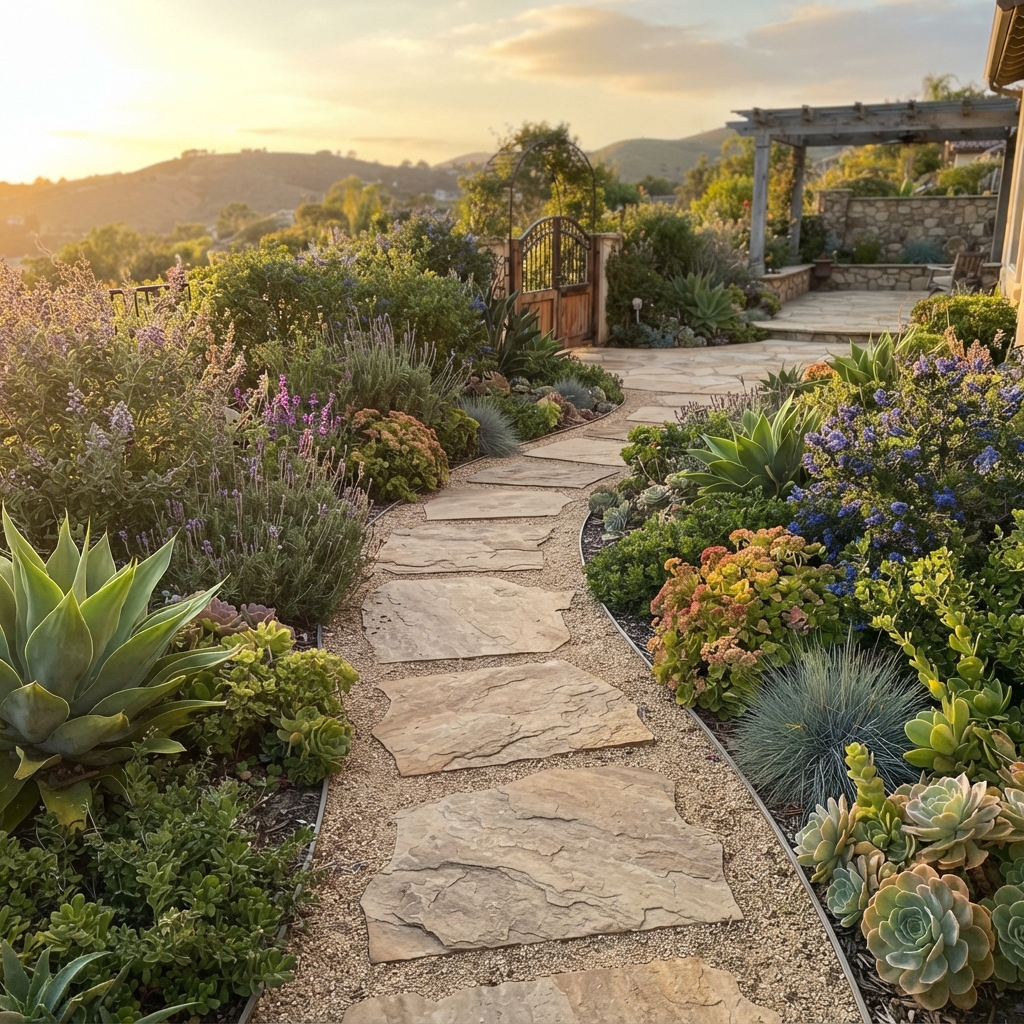
Garden Paths and Utility Access
A garden path may create access through planting areas or connect smaller landscape features. Depending on the intended use, a path may involve pavers, stepping units, flagstone, concrete, gravel, defined borders, planting transitions, irrigation, lighting, drainage, and maintenance access. A lightly used garden path may have different requirements from a primary entrance walkway. Selected walkways may also provide access to equipment, utility areas, storage, gates, or other functional parts of a property.
Pool and Spa Connections
Walkways near pools and spas connect the home, patio, equipment area, gates, and surrounding outdoor space. Planning considers wet-area use, surface texture, heat exposure, drainage, barefoot traffic, pool or spa edges, equipment access, gates, and furniture circulation. Not every material is appropriate for every pool or spa environment.
Walkway Materials
Material selection depends on the property, route, intended use, appearance, maintenance expectations, and project requirements.
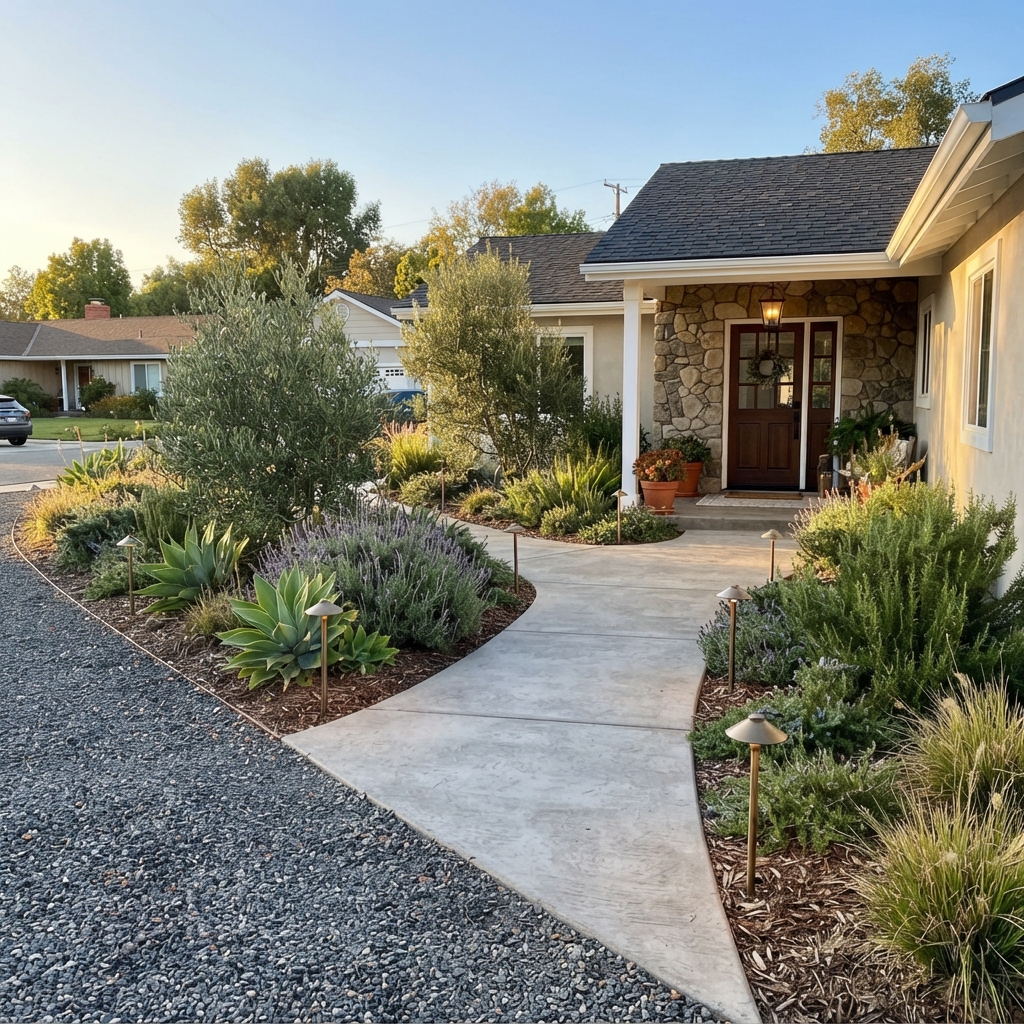
Paver Walkways
Pavers provide a defined walkway with selected colors, textures, dimensions, patterns, and borders. Planning involves product suitability, excavation, base preparation, edge restraints, joint material, cuts and fitting, curves and borders, surface transitions, drainage, and steps. Not every paver or installation system is appropriate for every walkway application.
Concrete Walkways
Concrete may be considered for front, side-yard, garden, utility, and backyard walkways. Planning involves surface preparation, dimensions, concrete thickness and reinforcement, joint layout, surface finish, edges, drainage, steps, and connections to existing surfaces.
Stamped, Decorative Concrete, and Flagstone
Stamped or decorative concrete provides a textured, patterned, or colored walkway. Appearance can vary with materials, application conditions, curing, finishing, exposure, and maintenance. Decorative concrete is not an exact reproduction of natural stone, brick, or another material. Flagstone or individual stepping materials may be considered for selected paths and landscape connections. Natural materials vary in color, texture, thickness, shape, and appearance. Whether a flagstone or stepping-material approach fits the project depends on the intended use and property conditions.
Planning, Drainage, and Maintenance
Routes, Widths, and Transitions
The most direct route is not always the only option. A walkway layout balances how people naturally move through the property, available space, door and gate locations, driveway and patio connections, existing trees and planting, irrigation, walls and structures, utility access, elevation changes, desired curves or straight lines, and surface transitions. Transitions require particular attention where a new walkway meets a driveway, sidewalk, patio, porch, step, gate, pool area, or another existing surface.
Steps, Slopes, and Accessibility
Some walkway projects involve slopes, steps, landings, handrails, ramps, or elevation changes. Planning considers total elevation change, available route length, step and landing locations, surface texture, drainage, lighting, gates and doorways, walkway width, adjoining walls, intended users, and applicable codes and accessibility requirements. Colima does not represent that every proposed route can be made step-free or that every walkway automatically satisfies accessibility requirements. Certain conditions may require evaluation, plans, permits, engineering, or services from another qualified professional.
Drainage and Elevations
A new walkway can affect how water moves between the home, driveway, patio, planting areas, walls, and surrounding property. Planning considers existing slopes, low areas, door and gate thresholds, water movement near structures, downspout discharge, irrigation runoff, adjoining surfaces, existing drains, and walls and grade changes. A walkway should not be advertised as automatically solving every drainage problem.
Replacing an Existing Walkway
A walkway replacement may begin with concrete, pavers, stone, gravel, soil, stepping units, or a combination of materials. Colima reviews the existing material, dimensions, visible cracking or movement, surface condition, elevations, drainage, door and gate transitions, access for removal, haul-away requirements, utilities, irrigation, adjoining walls and planting, and features that must remain. Some underlying conditions cannot be fully evaluated until the existing surface has been removed or excavation begins.
Walkway Lighting
Landscape lighting may be considered around walkways to illuminate routes, steps, entrances, planting, or transitions. Planning involves fixture locations, intended lighting effect, steps and elevation changes, plant growth, irrigation, wiring routes, controls and power, glare, maintenance access, and applicable electrical requirements. Lighting does not eliminate every risk associated with walking outdoors.
Care and Maintenance
Every walkway surface requires some degree of care. Depending on the material, location, exposure, and use, maintenance may include sweeping, periodic cleaning, stain treatment, weed monitoring, joint-material attention, monitoring cracks or movement, inspection of edges, trimming nearby planting, monitoring irrigation runoff, product-specific sealing when appropriate, and repair or replacement of damaged areas. Walkways should not be described as maintenance-free, permanently slip-resistant, immune to cracking or movement, or guaranteed to remain unchanged.
Colima's Walkway Project Process
Initial Project Information
Send the property address, photographs of the proposed route, photographs showing its starting and ending points, access photographs, approximate dimensions, desired material, related improvements, approximate investment range, and preferred timing.
Project Review
Colima reviews the location, intended use, approximate scope, access, available information, and whether the inquiry fits its current project criteria.
Property Consultation
Colima discusses existing conditions, intended route, material preferences, elevations, drainage considerations, transitions, and surrounding improvements.
Scope and Material Coordination
The proposed work is organized around the approved walkway area, selected surface, removal, preparation, edges, transitions, related work, and applicable product requirements.
Construction Planning
Access, demolition, excavation, preparation, utilities, irrigation, materials, sequencing, regulated work, and relevant site conditions are evaluated.
Installation
Colima completes and coordinates the contracted walkway work according to the approved scope.
The exact process varies by property and project.
Walkway Installation in Camarillo and Ventura County
Colima Landscape Inc. is based in Camarillo and considers residential walkway projects throughout Ventura County. Project availability depends on the location, intended walkway use, proposed route and material, scope, dimensions, access, existing conditions, removal requirements, elevation changes, drainage, related landscape or hardscape work, approximate investment range, timing, and current schedule.
Walkway Installation Questions
Discuss Your Walkway Project With Colima
Tell Colima what areas the walkway should connect and how the route will be used.
For the initial review, provide:
- 1.The project address
- 2.Photographs of the complete proposed route
- 3.Photographs showing the starting and ending points
- 4.Photographs showing access to the work area
- 5.Approximate length and width, if available
- 6.The existing surface or ground condition
- 7.The intended use
- 8.Preferred surface material or appearance
- 9.Visible slopes, steps, or drainage concerns
- 10.Gates, utilities, equipment, or features that must remain accessible
- 11.Related driveway, patio, entry, lighting, or landscape improvements
- 12.Your approximate investment range
- 13.Your preferred timing
Colima can review the information and determine whether the project fits its service area and current project criteria.
Colima Landscape Inc.
49 Raemere Street
Camarillo, CA 93010
CSLB License: 985366
Service Area: Ventura County, California
