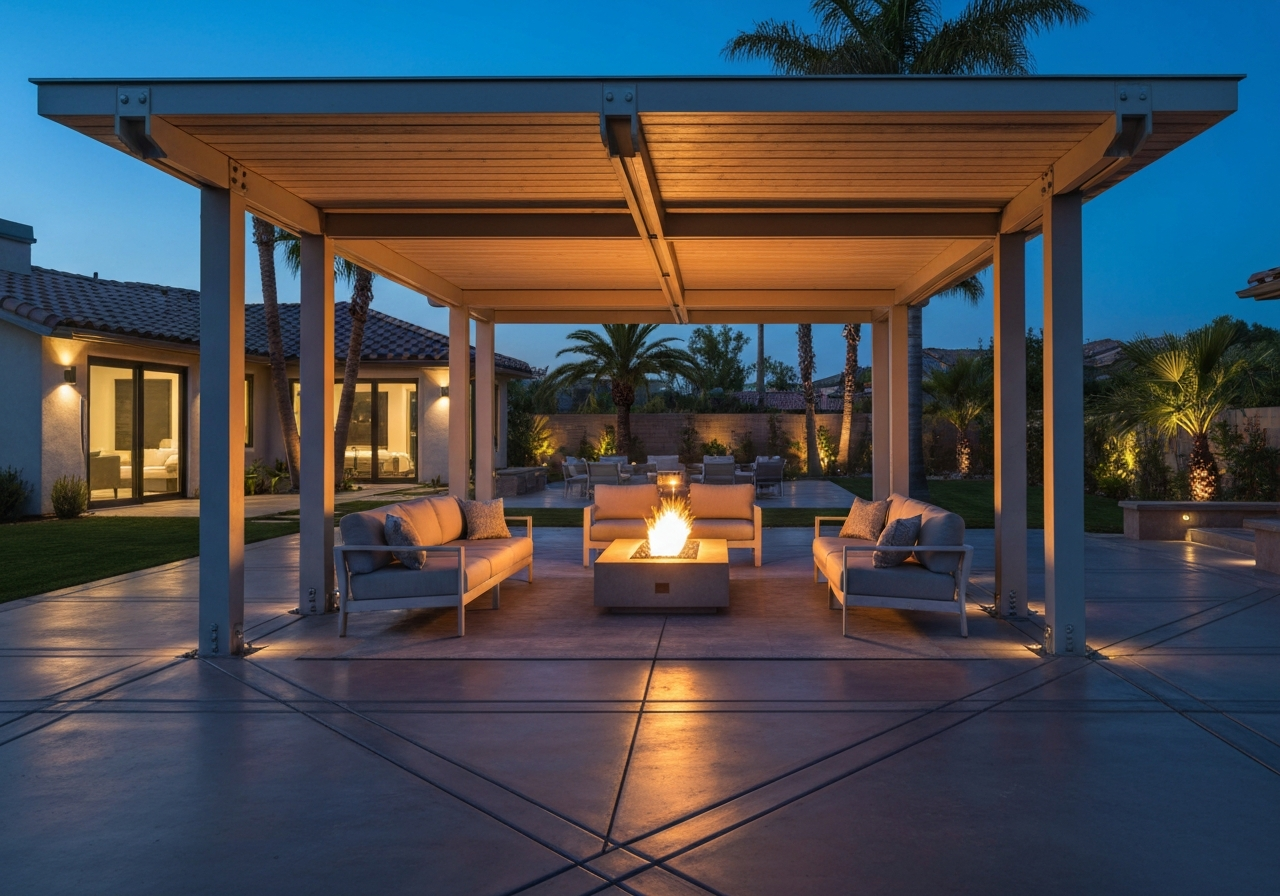
Pergolas and Covered Outdoor Structures in Camarillo and Ventura County
Add shade, define an outdoor room, and connect seating, dining, cooking, or poolside areas with a pergola or patio cover. Colima Landscape Inc. plans and installs selected pergolas, solid patio covers, and related outdoor structures for homeowners in Camarillo and throughout Ventura County.
Start With the Intended Use
A pergola or covered structure should be planned around what you want to do beneath and around it. The structure's dimensions and placement may be affected by furniture, cooking equipment, doors, windows, rooflines, property boundaries, utilities, drainage, access, and required clearances.
A structure shown in an inspiration photograph should not be assumed to fit another property without site-specific review.
Pergolas, Patio Covers, and Covered Structures
These terms are sometimes used interchangeably, but they describe different types of structures with different requirements.
Open-Roof Pergolas
A traditional pergola uses an open or partially open overhead design. It can define a seating or dining area, provide partial shade, create visual separation, and support approved accessories. An open-roof pergola does not provide complete protection from sun or rain. Shade changes with the spacing and direction of the overhead members, the sun's position, the season, and nearby structures.
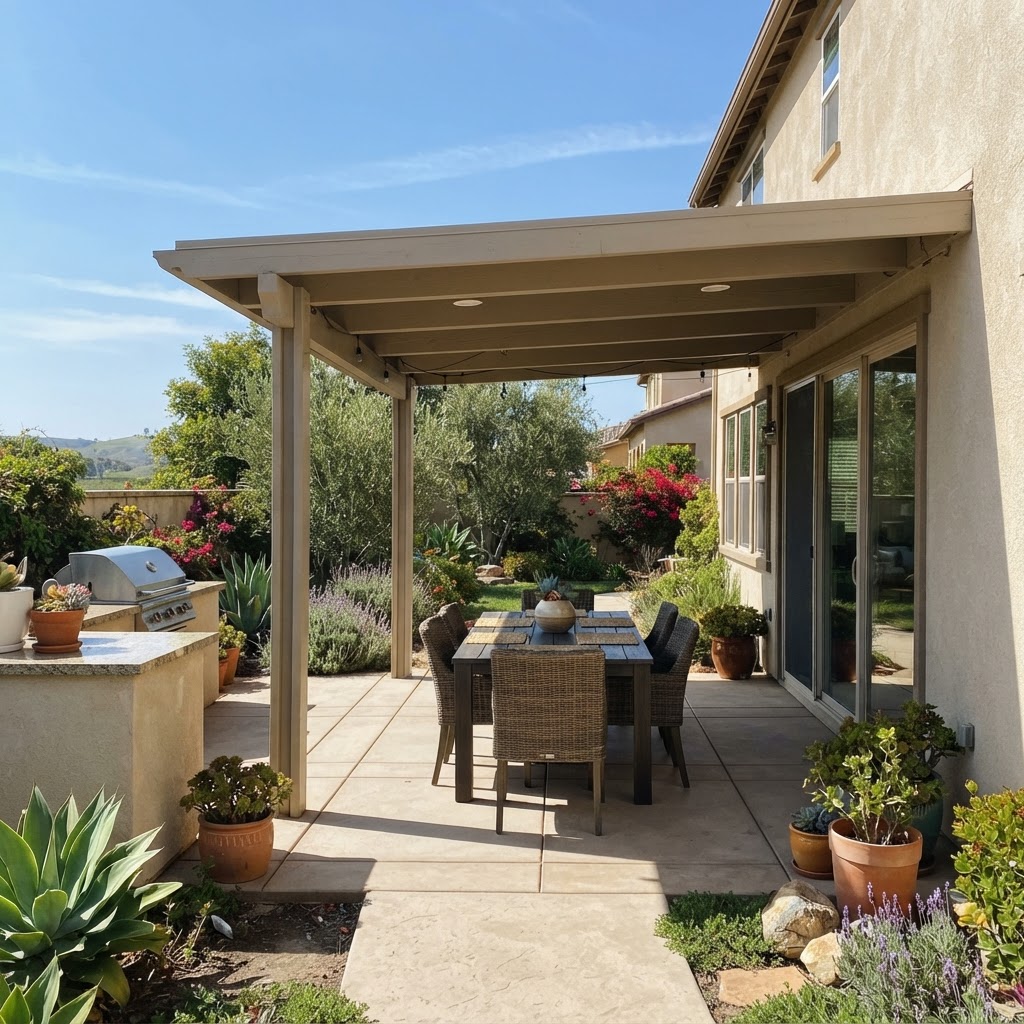
Solid Patio Covers
A solid patio cover provides more overhead coverage than an open-roof pergola. Planning addresses water runoff, gutters and downspouts, connections to existing drainage, roof pitch, attachment to the home, flashing and waterproofing, existing doors and windows, foundations or footings, lighting or fans, and permit or engineering requirements. A covered outdoor area is not automatically an enclosed or weatherproof room. Wind, blowing rain, sun angle, and open sides can still affect conditions beneath the structure.
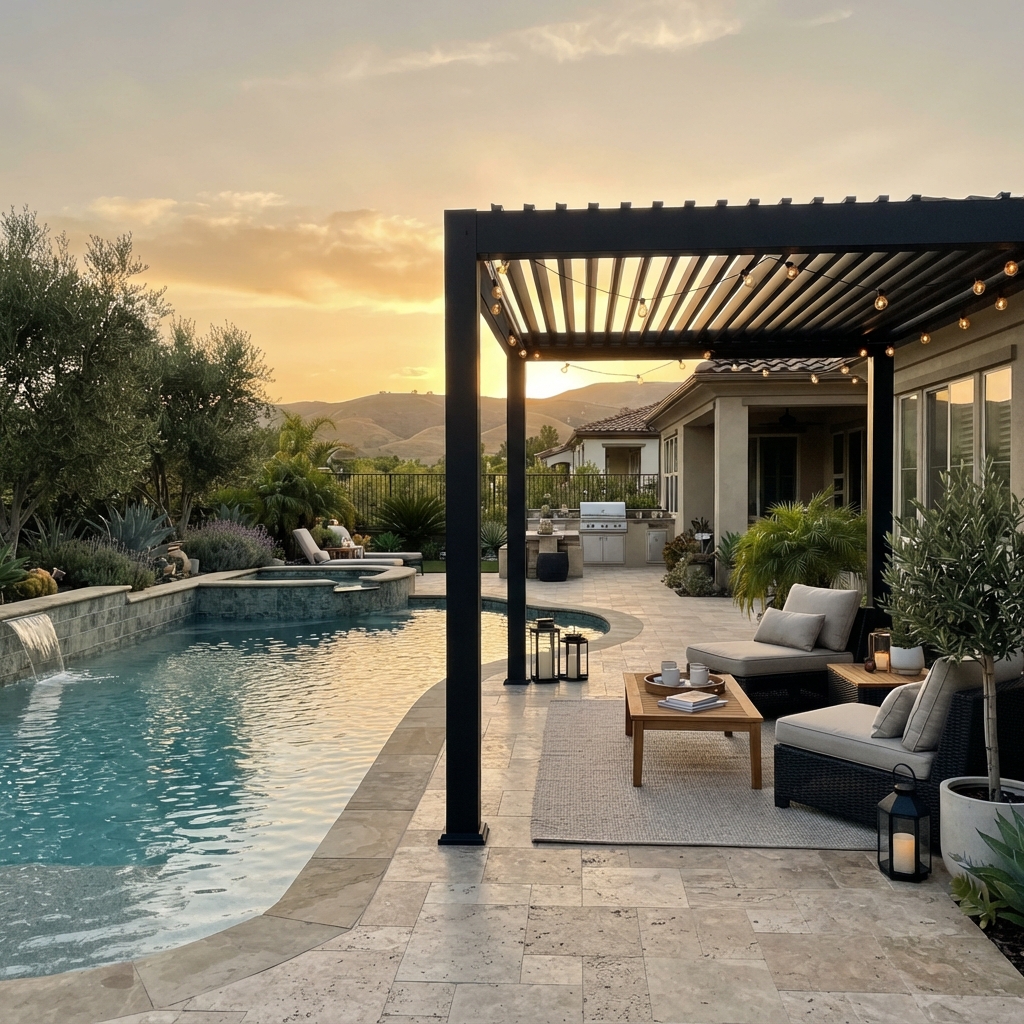
Freestanding Structures
A freestanding structure is positioned independently from the home. Applications include garden seating, poolside shade, a separate dining area, or a destination within a larger backyard. Planning considers location, foundations, access, drainage, views, furniture, lighting, utilities, and property setbacks. "Freestanding" does not mean that foundations, permits, engineering, or other requirements never apply.
Attached Structures
An attached structure connects to an existing building. Before confirming the scope, the project requires review of the existing building, attachment points, roof and wall conditions, doors and windows, flashing and water management, structural requirements, existing finishes, utilities, clearances, permit requirements, and responsibility for specialized work. Colima cannot promise that every home can support an attached structure without further evaluation.
Materials and Construction Systems
The appropriate materials depend on the selected structure, desired appearance, exposure, maintenance expectations, budget, existing architecture, and product requirements.
Wood Structures
Wood may be considered when a natural appearance or site-built structure is desired. Planning considers wood species, member dimensions, connections and fasteners, finish or stain, exposure to sun and moisture, irrigation overspray, ground clearance, and applicable structural requirements. Wood is a natural material. Its appearance and condition can change with age, exposure, installation, and maintenance. No wood structure should be described as maintenance-free or immune to weathering, movement, checking, decay, or color change.
Aluminum and Manufactured Systems
Selected aluminum or manufactured patio-cover systems may be considered when appropriate for the property. Planning accounts for manufacturer specifications, available sizes and finishes, attachment requirements, foundations, drainage, accessory compatibility, wind and weather exposure, installation requirements, maintenance, permits, and product availability. Lifetime performance, exact temperature reduction, structural capacity, or warranty terms should not be attributed to a product unless supported by current manufacturer documentation.
Mixed-Material Structures
Some projects combine materials such as wood, metal, masonry, concrete, stone, or manufactured components. Material transitions require coordination of dimensions, connections, foundations, finishes, exposure, movement, water management, maintenance, construction sequencing, and specialty-trade responsibilities.
Structural, Drainage, and Utility Considerations
Foundations and Existing Surfaces
Posts and structural components may require foundations or footings appropriate for the approved design and site conditions. An existing patio should not automatically be assumed suitable for supporting a new structure. The project may require new footings, cutting or removal of existing material, excavation, structural review, or evaluation by an engineer.
Attachment to an Existing Home
Attaching a structure to a home may affect the building envelope and requires careful review of exterior wall construction, roof framing, fascia, eaves, stucco or siding, doors and windows, flashing, waterproofing, existing damage, drainage, attachment hardware, and structural requirements. Repair of concealed damage, structural deficiencies, roofing, stucco, or waterproofing should not be assumed to be included.
Drainage and Water Management
Covered structures can change where rainwater falls and how it moves through the property. Planning considers roof runoff, gutters, downspouts, existing drains, patio slope, door thresholds, low areas, adjacent planting, walls and foundations, pool and spa areas, and discharge locations. A new structure should not be advertised as automatically correcting an existing drainage problem.
Lighting, Fans, Heaters, and Utilities
Lighting, ceiling fans, heaters, outlets, speakers, or other powered components may be incorporated when compatible with the structure. Planning addresses product specifications, mounting locations, required clearances, power supply, switches and controls, weather exposure, wet-location requirements, wiring routes, and maintenance access. Electrical, gas, plumbing, roofing, or other regulated specialty work must be performed by appropriately qualified parties when required.
Permits, Engineering, and Property Requirements
Whether a structure requires permits, engineering, plans, approvals, or inspections depends on the design, dimensions, attachment, location, jurisdiction, and property conditions. The written scope should confirm which party is responsible for plans, engineering, applications, fees, corrections, inspections, and approvals. No page language should promise that a permit will be issued or that every proposed design will be approved.
Coordinating With the Landscape
A pergola or cover may be one component of a larger outdoor project. Colima can coordinate the structure with patio dimensions, pavers or concrete, outdoor kitchens, pool or spa surroundings, walkways, walls, planting, irrigation, drainage, landscape lighting, fire features, and furniture. Each component should be assigned to the appropriate contractor and included clearly in the approved scope.
Colima's Structure Project Process
Initial Project Information
Send the property address, photographs of the proposed location, approximate dimensions, intended use, preferred structure type, inspiration photographs, and information about the existing patio or surrounding landscape.
Preliminary Scope Review
Colima reviews the location, intended use, available information, access, existing conditions, approximate investment range, preferred timing, and whether the project fits its current criteria.
Property Consultation
Colima discusses placement, dimensions, materials, shade goals, furniture, existing surfaces, drainage, utilities, access, and connections to other outdoor areas.
Structure and Responsibility Coordination
The proposed scope identifies the structure, materials, foundations, related landscape work, specialty-trade responsibilities, and known planning, engineering, permit, or approval requirements.
Construction Planning
Access, demolition, excavation, foundations, materials, utilities, drainage, sequencing, regulated work, and relevant site conditions are reviewed.
Installation
Colima completes or coordinates the contracted work according to the approved written scope.
The exact process varies by property and project.
Pergolas and Covered Structures in Camarillo and Ventura County
Colima Landscape Inc. is based in Camarillo and considers residential pergola and covered-structure projects throughout Ventura County. Project availability depends on the location, proposed structure, intended use, existing construction, access, utilities, drainage, permit or engineering requirements, approximate investment range, timing, and current schedule.
Pergola and Covered-Structure Questions
Discuss Your Pergola or Covered-Structure Project With Colima
For the initial review, provide:
- 1.The project address
- 2.Photographs of the proposed structure location
- 3.Photographs showing access to the work area
- 4.Approximate dimensions, if available
- 5.Whether the structure would be attached or freestanding
- 6.The intended use beneath the structure
- 7.Preferred materials or appearance
- 8.Desired amount of shade or overhead coverage
- 9.Information about the existing patio or surface
- 10.Doors, windows, rooflines, walls, or other nearby construction
- 11.Furniture dimensions and circulation needs
- 12.Outdoor-kitchen or pool-area connections
- 13.Desired lighting, fans, heaters, or other accessories
- 14.Drainage or water-management concerns
- 15.HOA or property restrictions known to you
- 16.Features that must remain
- 17.Your approximate investment range
- 18.Your preferred timing
Colima can review the information and determine whether the project fits its service area, services, and current project criteria.
Colima Landscape Inc.
49 Raemere Street
Camarillo, CA 93010
CSLB License: 985366
Service Area: Ventura County, California
