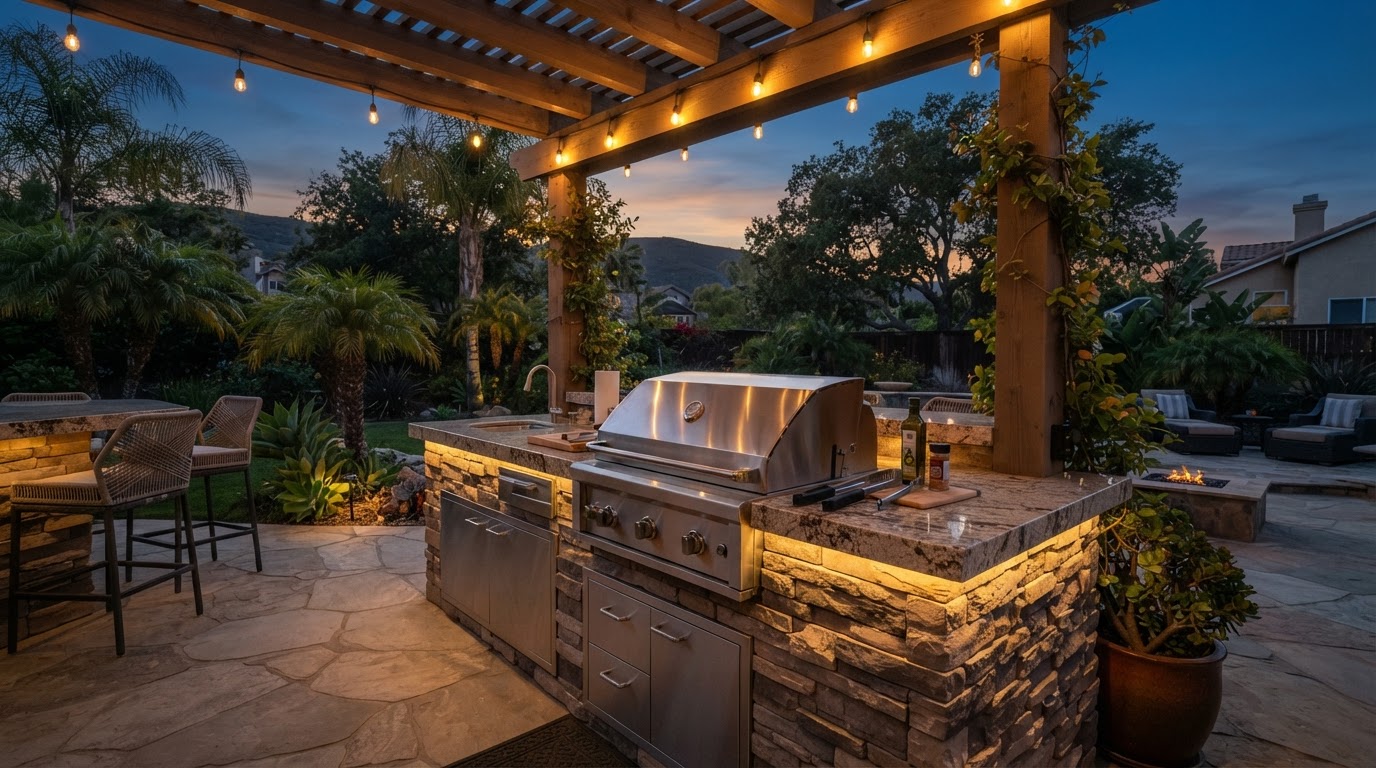
Custom Outdoor Kitchens in Camarillo and Ventura County
Colima Landscape Inc. designs and builds custom outdoor kitchens as part of complete outdoor-living spaces for homeowners in Camarillo and throughout Ventura County. An outdoor kitchen should fit the way you cook, entertain, and use your backyard.
Outdoor Kitchen Design That Starts With Your Backyard
A successful outdoor kitchen is more than a collection of appliances. Its location, layout, utilities, materials, ventilation, counter space, shade, and relationship to the rest of the yard all affect how comfortable and practical it will be.
Before developing the project scope, Colima considers how frequently the kitchen will be used, how many people typically gather, the appliances and cooking methods you prefer, preparation and storage needs, available space, access from the house, existing patios and hardscape, sun and weather exposure, seating and circulation, gas, electrical, water, and drainage needs, manufacturer installation requirements, possible permit or inspection requirements, and future outdoor improvements.
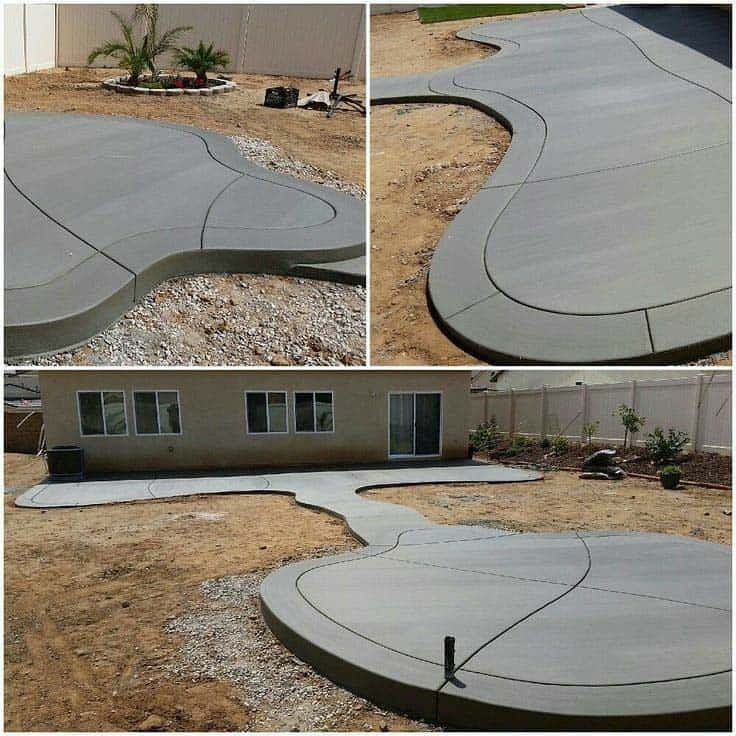
Grill Island or Complete Outdoor Kitchen?
The right project depends on how you plan to use the space.
Built-In BBQ Grill Island
A BBQ grill island is generally a more focused cooking station centered on a built-in grill, counter space, and storage. It may also include access doors, drawers, a side burner, a compact refrigerator, waste storage, bar seating, and task lighting. A grill island may be a good fit when the main goal is convenient outdoor grilling without creating a larger kitchen area.
Complete Outdoor Kitchen
A complete outdoor kitchen is designed to support more extensive food preparation, cooking, serving, storage, and entertaining. It may include multiple appliances, longer counters, distinct work areas, a sink, refrigeration, storage, seating, lighting, shade, and connections to surrounding outdoor features. A complete kitchen may be appropriate when the cooking area should serve as a central part of a larger outdoor-living space.
Features, Layout, and Materials
What Can a Custom Outdoor Kitchen Include?
Outdoor kitchens can range from a straightforward cooking area to a larger entertaining space with multiple work zones. Cooking appliances may include built-in gas grills, side burners, power burners, griddles, pizza ovens, smokers, and warming drawers. Preparation and serving areas provide counter space, food-prep zones, serving counters, bar seating, pass-through areas, and dining connections. Refrigeration and storage may include outdoor-rated refrigerators, beverage centers, ice makers, dry storage, drawers, access doors, and waste and recycling storage. Water and cleaning features may include outdoor sinks, faucets, plumbing connections, drainage, and cleanup areas. Comfort and visibility may include task and ambient lighting, shade structures, pergolas or patio covers, seating areas, and wind or privacy screening. Not every outdoor kitchen needs every possible feature.
Planning the Outdoor Kitchen Layout
The layout should make cooking easier while keeping guests and children from crowding the primary work area. Planning considers whether the cook can move safely between the grill, preparation area, sink, and refrigerator, whether there is enough landing space beside cooking appliances, whether appliance doors and cabinet drawers open without blocking a walkway, whether smoke and heat move away from doors, windows, seating, and covered areas, whether guests can reach seating and drinks without crossing the cooking zone, whether the kitchen is conveniently connected to the house, and whether appliances can be reached for future maintenance or replacement. A carefully planned compact layout can be more practical than an oversized kitchen with poorly placed appliances.
Counters, Cabinetry and Exterior Finishes
Outdoor-kitchen materials are exposed to sunlight, temperature changes, moisture, cooking residue, cleaning products, and regular use. Material selection considers manufacturer recommendations, exposure at the installation location, heat near cooking appliances, cleaning and maintenance, staining, seams and joints, UV exposure, desired appearance, and compatibility with surrounding hardscape and architecture. Finishes may include masonry, stone veneer, stucco, tile, concrete, porcelain, metal, or other exterior-rated systems. No material should be described as maintenance-free or guaranteed to remain unchanged in every outdoor condition.
Appliance Selection and Installation Requirements
Outdoor appliances should be selected early enough to guide the kitchen layout and construction details. Each appliance may have specific requirements involving opening dimensions, support, clearances, ventilation, insulation, gas or electrical connections, shutoff access, weather exposure, combustible materials, manufacturer-specified installation components, and service and replacement access. Changing appliances after construction begins can affect cabinet openings, utility locations, countertop cuts, ventilation, and surrounding finishes.
Utilities, Safety, and Backyard Integration
Gas, Electrical, Plumbing and Drainage
The desired appliances determine which utilities may be necessary. An outdoor kitchen may require coordination involving natural gas or propane, electrical circuits and outlets, appliance power, lighting, water supply, sink drainage, shutoff locations, and access for future service. Utility routes should be considered before patios, counters, walls, or other finished surfaces are constructed. Requirements depend on the appliances, property, jurisdiction, and final scope. Regulated utility work may require permits, inspections, and appropriately licensed specialty contractors. Colima can identify utility needs during planning and coordinate those components as defined in the project agreement.
Shade, Ventilation, Heat and Fire Safety
Cooking equipment produces heat, smoke, grease, and combustion gases. Planning may need to address appliance clearances, combustible materials, ventilation, overhead surfaces, doors and windows, seating placement, wind direction, manufacturer requirements, fire-safety requirements, access to shutoffs, and ventilation equipment for covered installations. An attractive location is not automatically a suitable location for every appliance.
Connecting the Kitchen With the Rest of the Backyard
Outdoor kitchens are usually most effective when planned alongside the surrounding outdoor space. The complete project may incorporate a paver or decorative-concrete patio, outdoor dining, bar seating, lounge seating, a pergola or patio cover, a fire pit or outdoor fireplace, landscape lighting, planting, irrigation, drainage, walkways, retaining or seat walls, pool or spa surroundings, and privacy features. Planning these components together helps establish useful circulation, consistent materials, appropriate utility routes, and comfortable transitions between cooking, dining, and gathering areas.
Colima's Outdoor Kitchen Planning Process
Initial Project Review
Share the property address, photographs, desired features, approximate investment range, and preferred timing.
Property Consultation
Colima evaluates the proposed location, access, available space, existing improvements, and how the outdoor kitchen may connect with the rest of the yard.
Scope and Layout Development
The layout, materials, appliances, utilities, and surrounding improvements are defined according to the agreed project scope.
Product and Material Coordination
Specific appliance information and finish selections are reviewed so the construction details can be coordinated with the products being installed.
Construction Planning
Colima identifies the project sequence and any components that may involve permits, inspections, specialty trades, or separately licensed professionals.
Installation
The approved scope is constructed and coordinated with the surrounding outdoor-living improvements included in the project.
The exact process may vary depending on the property and project.
Outdoor Kitchens in Camarillo and Ventura County
Colima Landscape Inc. is based in Camarillo and considers outdoor-kitchen and outdoor-living projects throughout Ventura County. Project availability depends on the location, proposed work, scope, access, investment range, timing, and current schedule.
Outdoor Kitchen Questions
Plan Your Outdoor Kitchen With Colima
Colima Landscape Inc. designs and builds custom outdoor kitchens and coordinated outdoor-living spaces for homeowners in Camarillo and throughout Ventura County.
For a more useful initial conversation, send:
- 1.The project address
- 2.Photos of the proposed kitchen location
- 3.Photos showing access from the street
- 4.The appliances and features you are considering
- 5.Information about planned patios, seating, shade, lighting, or fire features
- 6.Your approximate investment range
- 7.Your preferred timing
Colima can review the information, discuss how the kitchen may fit the property, and determine whether the project is a match for its current service area and project criteria.
Colima Landscape Inc.
49 Raemere Street
Camarillo, CA 93010
CSLB License: 985366
Service Area: Ventura County, California
