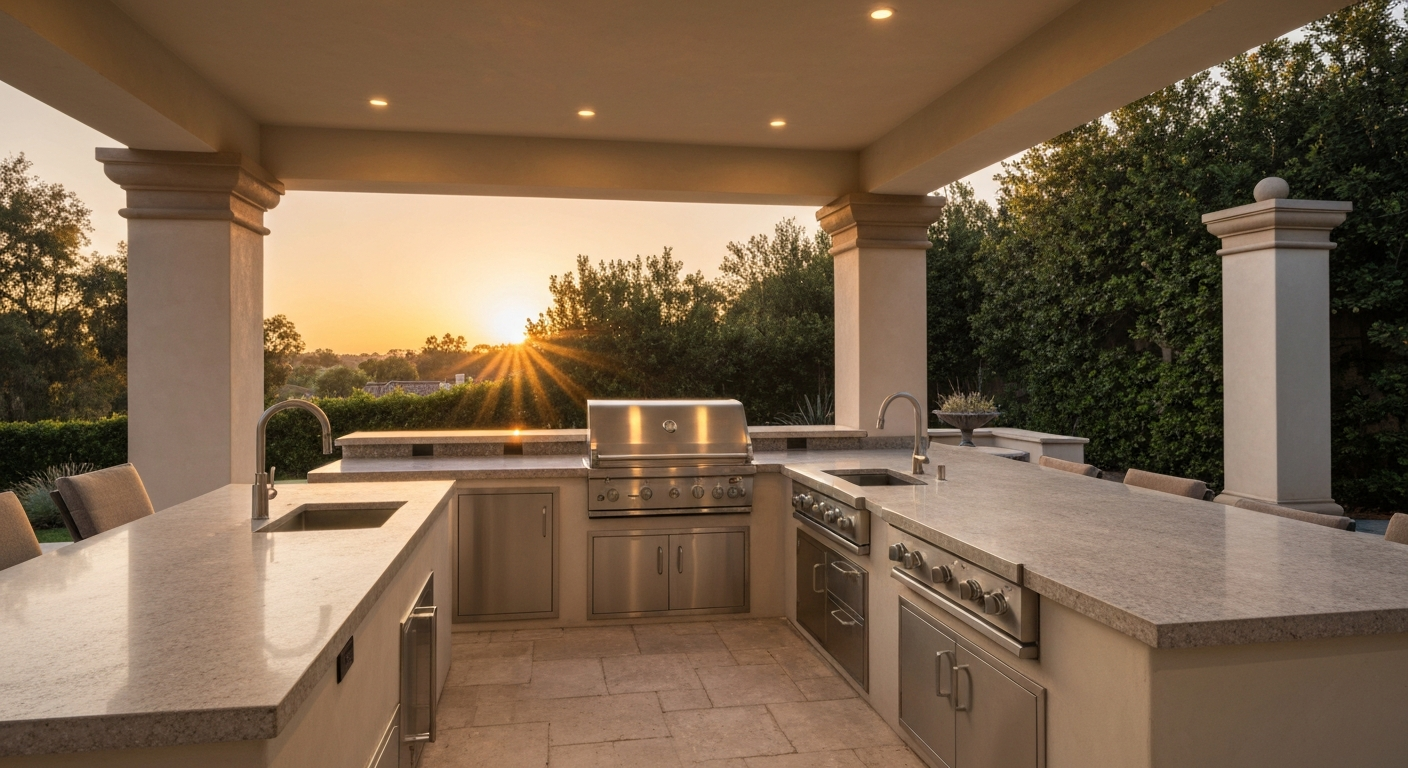
Built-In BBQ Grill Islands in Camarillo and Ventura County
Colima Landscape Inc. designs and builds custom BBQ grill islands for homeowners in Camarillo and throughout Ventura County. A grill island creates a dedicated place for outdoor cooking, preparation, serving, storage, and casual seating without requiring a complete outdoor kitchen.
A Focused Outdoor Cooking Station
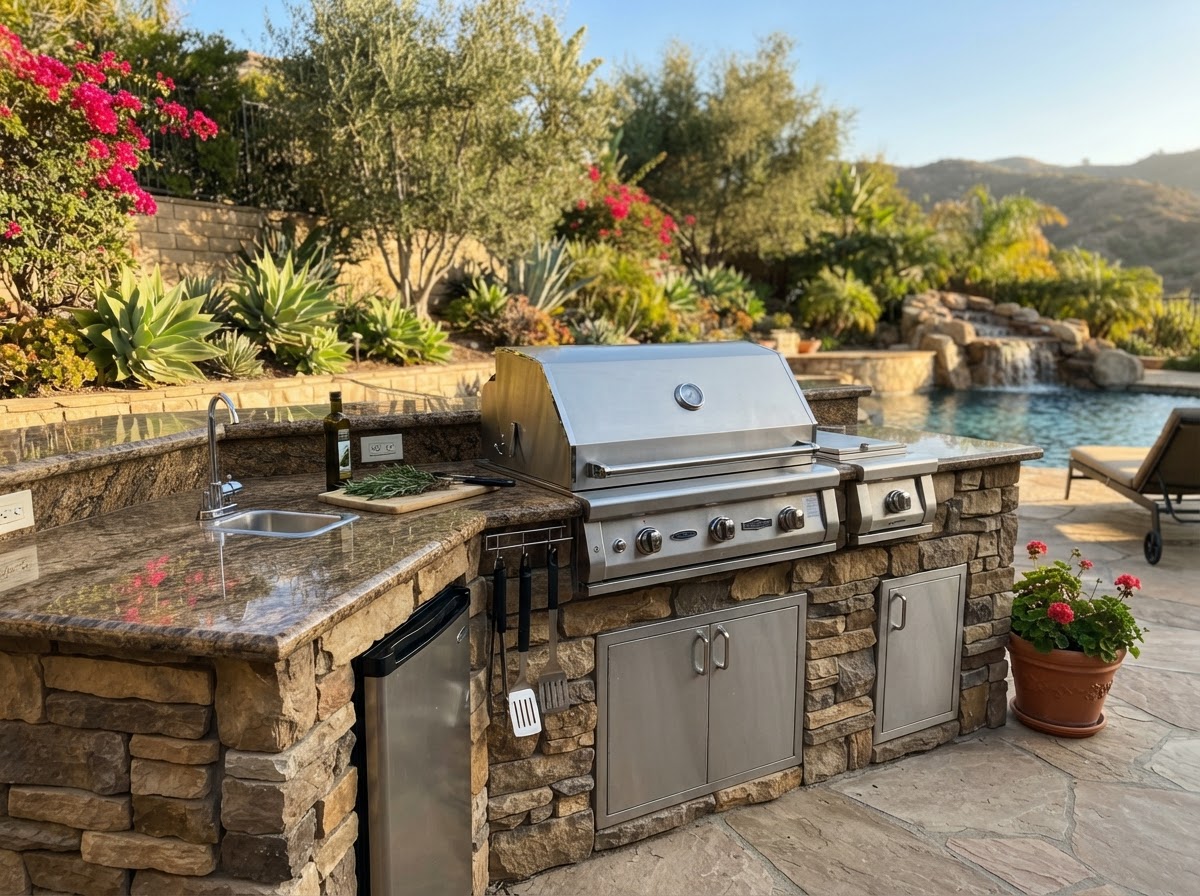
A built-in BBQ grill island is typically centered around a grill, usable counter space, and storage. Depending on the selected design and project scope, it may also include access doors, storage drawers, a side burner, a compact outdoor-rated refrigerator, waste or recycling storage, bar seating, task lighting, electrical outlets, a serving counter, and exterior finishes coordinated with the backyard.
Before recommending a layout, Colima considers the available space, selected appliances, access, utilities, circulation, surrounding materials, and any future outdoor-living improvements.
BBQ Grill Island or Complete Outdoor Kitchen?
The appropriate option depends on how extensively you plan to cook, prepare food, serve guests, and use the space.
Built-In BBQ Grill Island
A grill island is generally a focused cooking station built around a grill. It may be a suitable option when you want a permanent grilling location, preparation and serving space, convenient storage, one or two additional appliances, optional counter seating, a more compact footprint, or integration with an existing patio.
Complete Outdoor Kitchen
A complete outdoor kitchen may include multiple cooking appliances, refrigeration, a sink, longer preparation areas, separate work zones, expanded storage, dining connections, lighting, shade, and other outdoor-entertaining features. It is usually planned as a larger component of the overall backyard.
Colima can help evaluate which approach better fits the property, intended use, desired features, and approximate investment range.
Features, Layout, and Appliance Planning
What Can a BBQ Grill Island Include?
The features should reflect how you plan to use the island regularly. Adding every available appliance is not always the most practical use of the space. The grill is normally the central appliance, and its specifications affect opening dimensions, structural support, ventilation, clearances, utility connections, insulation requirements, and surrounding materials. Counter space provides landing, preparation, and serving areas. Storage includes access doors, drawers, and space for grilling tools. Additional appliances may include a side burner, power burner, griddle, compact refrigerator, beverage center, warming drawer, or waste compartment. Optional bar seating gives guests a place to gather near the cooking space.
Planning the Grill-Island Layout
A grill island should fit the backyard without making the patio feel crowded. Planning considers whether the grill is conveniently located relative to the house, whether there is adequate preparation and landing space, whether appliance doors and drawers open properly, whether people can move around the island comfortably, where smoke and heat will travel, whether utility shutoffs can be reached, and whether appliances can be serviced or replaced later. The largest possible island is not necessarily the most useful.
Appliance Specifications Come First
A built-in appliance cannot be planned accurately using only a general description such as "standard grill." Before construction details are completed, the specifications for the selected appliances should be reviewed for opening dimensions, structural support, clearances, ventilation, insulation, combustible-material restrictions, gas or electrical requirements, shutoff access, manufacturer-specified installation parts, service access, and future removal or replacement. Changing appliances after construction begins may require changes to the island, utilities, or surrounding materials.
Materials, Utilities, and Placement
Exterior Finishes and Counter Materials
The island's visible materials can be coordinated with the home, patio, walls, and other backyard features. Exterior finishes may include stone veneer, masonry, stucco, tile, porcelain, concrete, or metal systems. Material selection accounts for heat near cooking appliances, sun and UV exposure, moisture, staining, cooking residue, cleaning requirements, seams and joints, manufacturer recommendations, maintenance, and compatibility with nearby hardscape. No outdoor material should be assumed to be maintenance-free or appropriate for every location.
Gas, Propane and Electrical Planning
The selected appliances determine which utilities the island may need. Possible requirements include natural-gas connection, propane supply and storage, electrical circuits, ground-fault-protected outlets, refrigerator or appliance power, task lighting, accessible shutoffs, and access for future service. Utility routing should be evaluated before completing the patio, island, counters, or other finished surfaces. Regulated work may require permits, inspections, and appropriately licensed specialty contractors. The written proposal should identify whether gas or electrical work is included, subcontracted, excluded, or provided separately.
Ventilation, Heat and Placement
Grills and other cooking appliances produce heat, smoke, grease, and combustion gases. Placement may need to account for manufacturer clearances, combustible materials, doors and windows, overhead structures, patio covers and pergolas, nearby seating, wind direction, ventilation, utility shutoffs, fire-safety requirements, and access for cleaning and service. A location that looks convenient may not be appropriate for every grill or appliance.
Connecting the Grill Island With the Backyard
A grill island can be planned as a single improvement or coordinated with other outdoor features. The surrounding project may include paver or decorative-concrete patios, dining areas, lounge seating, pergolas or patio covers, fire pits or outdoor fireplaces, landscape lighting, planting, irrigation, drainage, walkways, seat or retaining walls, and privacy features. Planning related features together helps coordinate materials, utility routes, drainage, walkways, and transitions between cooking, dining, and gathering areas.
Colima's BBQ Grill Island Process
Initial Project Review
Send the property address, photographs, preferred grill or appliances, desired features, approximate investment range, and preferred timing.
Property Consultation
Colima evaluates the proposed location, patio, access, available space, surrounding features, and possible utility requirements.
Scope and Layout Development
The island size, configuration, appliance locations, counter space, storage, seating, finishes, and related improvements are defined according to the agreed project scope.
Product Coordination
Specifications for the selected grill and other appliances are reviewed so the openings, ventilation, support, utilities, and service access can be coordinated.
Construction Planning
Colima identifies the project sequence and any components that may involve permits, inspections, specialty trades, or separately licensed professionals.
Installation
The approved grill-island scope is constructed and coordinated with the surrounding improvements included in the project.
The exact process depends on the property, products, and contracted scope.
BBQ Grill Island Questions
Plan Your BBQ Grill Island With Colima
Colima Landscape Inc. designs and builds built-in BBQ grill islands and coordinated outdoor-living spaces for homeowners in Camarillo and throughout Ventura County.
To begin the conversation, send:
- 1.The project address
- 2.Photos of the proposed island location
- 3.Photos showing backyard access
- 4.Your preferred grill or its specifications, if selected
- 5.Other desired appliances
- 6.Counter, storage, and seating preferences
- 7.Information about related patio or backyard improvements
- 8.Your approximate investment range
- 9.Your preferred timing
Colima can review the information and determine whether the location and proposed project fit its current service area and project criteria.
Colima Landscape Inc.
49 Raemere Street
Camarillo, CA 93010
CSLB License: 985366
Service Area: Ventura County, California
