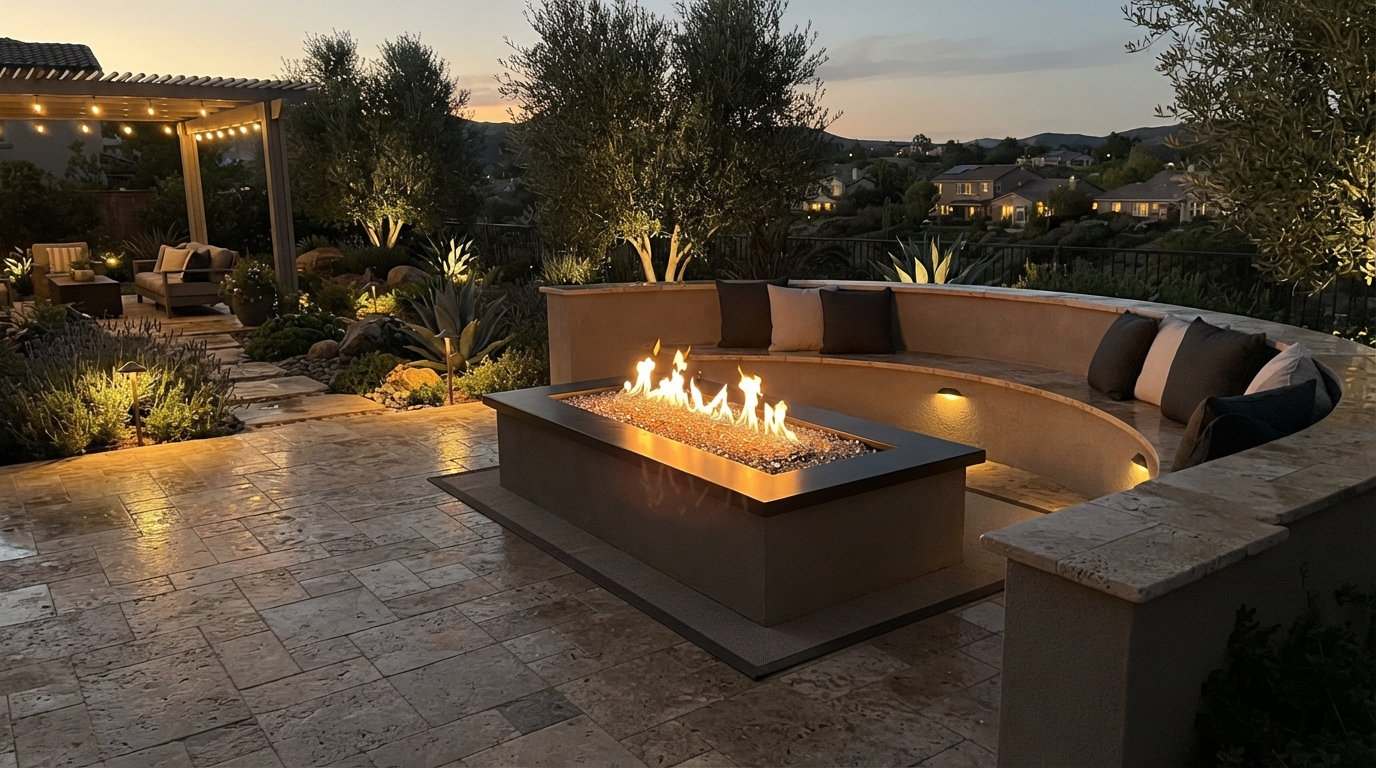
Custom Fire Pit Installation in Camarillo and Ventura County
Create a natural gathering point that brings warmth, ambiance, and connection to your outdoor space.
Colima Landscape Inc. designs and installs selected built-in outdoor fire pits for homeowners in Camarillo and throughout Ventura County. Each fire pit is planned around the intended use, fuel type, seating arrangement, surrounding materials, and manufacturer requirements.
Whether you want a gas fire pit integrated into a patio or a gathering feature within a larger backyard renovation, Colima can help you explore the possibilities.
A Fire Pit Designed for Your Backyard
A built-in fire pit should feel like a natural part of the landscape, not an appliance placed wherever space allows. Colima considers how the fire pit, seating, patio, and surrounding features work together.
A fire pit may be designed to:
The right approach depends on the available space, property conditions, fuel, desired appearance, maintenance expectations, and related landscape work.
Fire Feature Types and Fuel Options
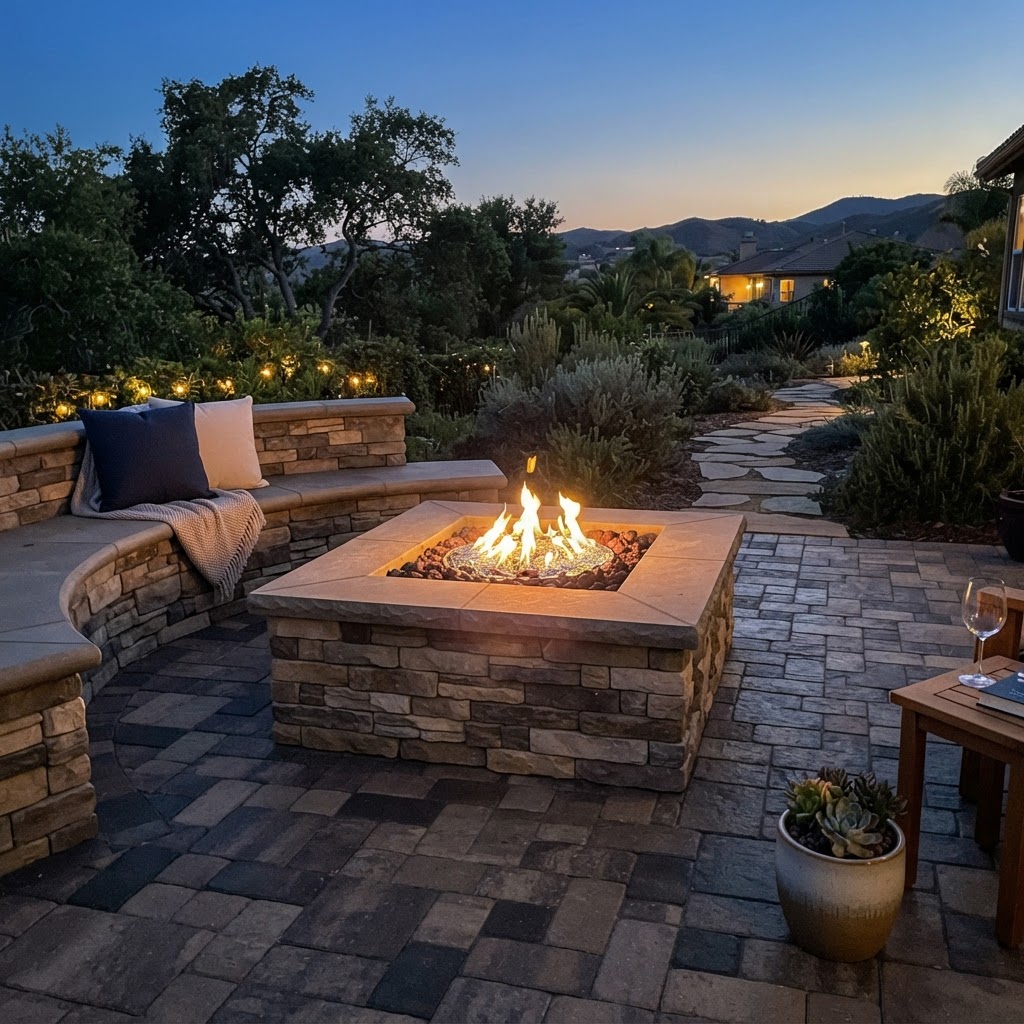
This page focuses on built-in fire pits incorporated into a patio or landscape project. Colima can also plan the surrounding patio for a homeowner-selected portable fire product when that coordination is included in the written scope.
Gas Fire Pits
A gas fire pit may require coordination of fuel supply, pipe sizing and routing, valves, controls, shutoff locations, burner compatibility, ignition, ventilation, approved fire media, permits, and inspections. Gas-system design, connection, testing, and regulated gas work may require an appropriately licensed specialty contractor. Colima's written proposal should identify whether gas work is included, excluded, subcontracted, or provided by another contractor.
Wood-Burning Fire Pits
A wood-burning fire pit may be affected by local restrictions, air-quality rules, seasonal restrictions, property conditions, smoke movement, wind, nearby homes, combustible materials, storage and ash handling, required clearances, HOA rules, and fire-safety requirements. Current requirements should be confirmed before the scope is approved. Homeowners remain responsible for operating any fire feature lawfully.
Prefabricated Fire-Pit Components
Some projects incorporate a manufactured burner, pan, enclosure, ignition system, control, or complete fire-pit product. The project should follow current manufacturer requirements concerning approved fuel, enclosure construction, ventilation, clearances, burner and pan compatibility, drainage, media type and quantity, controls, shutoff access, installation, operation, maintenance, and warranty conditions. Product availability, specifications, and instructions can change.
Location, Seating, and Materials
A fire pit should not be positioned solely according to appearance. Location review may include distance from the home, doors and windows, eaves and rooflines, pergolas and patio covers, fences and property boundaries, trees and overhead branches, planting, furniture, outdoor kitchens, pools and spas, utility routes, drainage, wind exposure, maintenance access, manufacturer-required clearances, and applicable fire and building requirements.
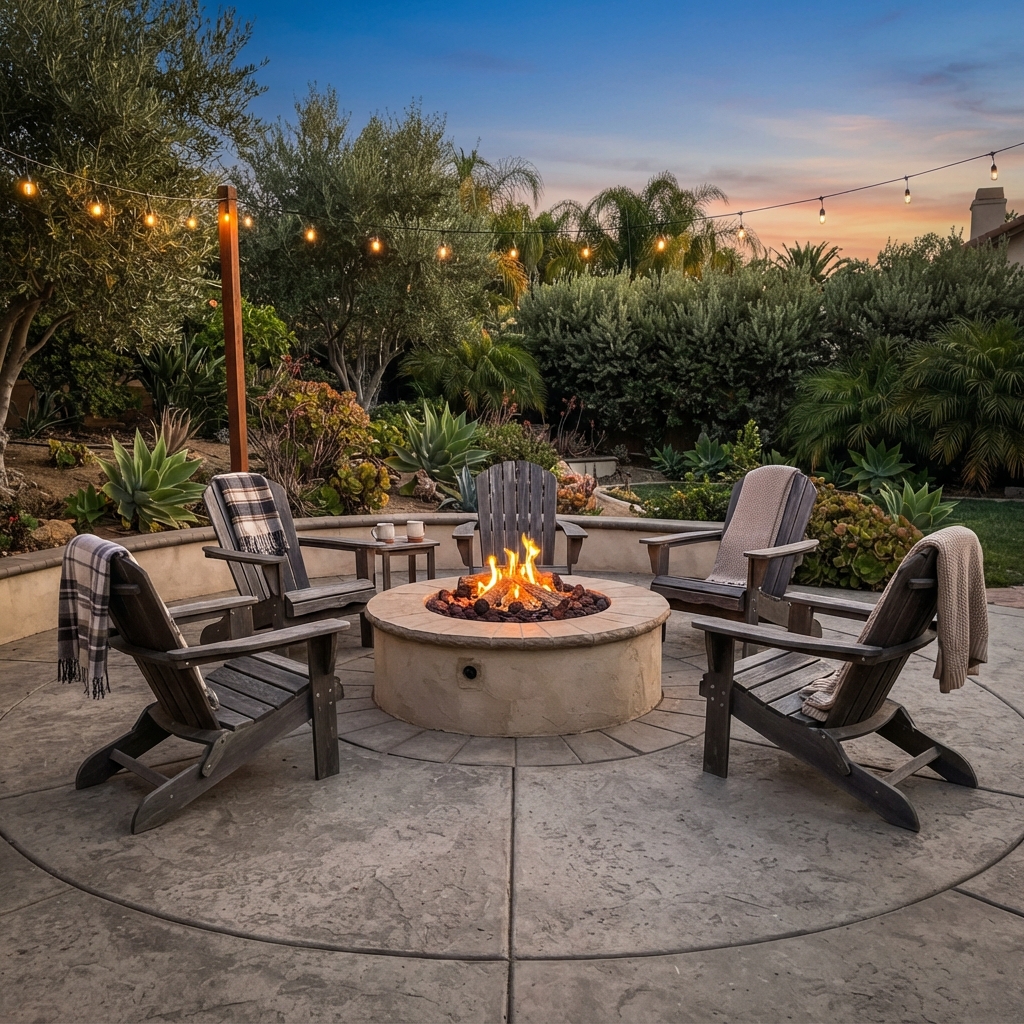
The immediate gathering area should be planned using the intended furniture whenever possible. Relevant dimensions include fire-pit width or diameter, heat-affected area, manufacturer-required clearances, chair depth, space behind occupied chairs, walking paths, access to controls and shutoffs, and space needed to move furniture safely. The number of chairs shown in an inspiration photograph does not establish what will fit at another property.
Materials may be selected for the fire-pit enclosure, cap, surrounding surface, seating, or nearby landscape. Potential materials include concrete masonry, pavers, natural stone, manufactured veneer, approved caps, selected metal components, and fire media approved for the chosen system. No material should be described as fireproof, maintenance-free, crack-proof, fade-proof, or guaranteed to retain its original appearance.
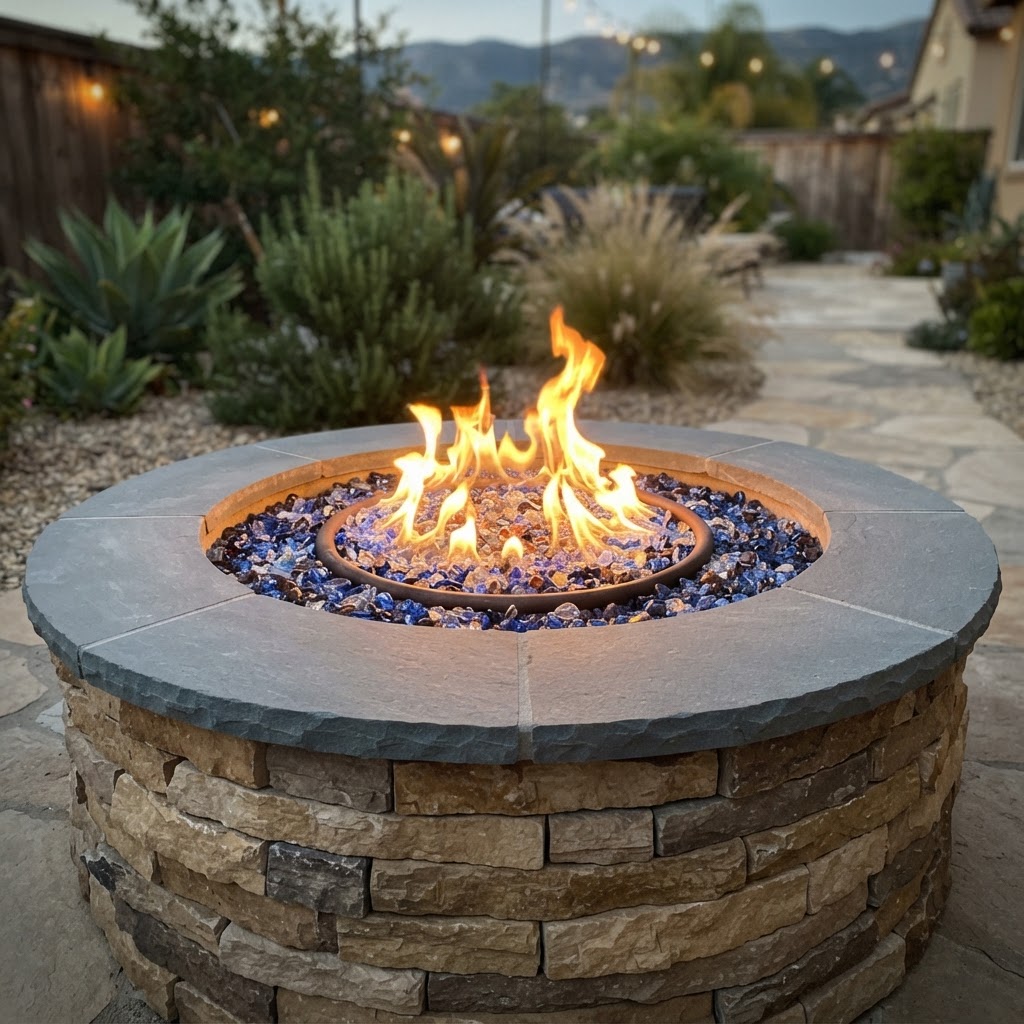
A fire-pit project may also include fixed seating or a seat wall when appropriate. Fixed seating cannot be moved after construction, so its placement requires careful review of distance from the fire, seat height and depth, wall construction, footing requirements, walking routes, heat exposure, and drainage.
Broader patio dining, entertaining, furniture placement, and gathering-surface planning belong on the Patio Installation page.
Operating Conditions and Coordination
Outdoor fire behavior can be affected by wind direction and speed, building placement, walls and fences, trees, overhead structures, elevation, burner design, flame setting, fuel supply, temperature, moisture, and nearby combustible materials. A landscape plan cannot guarantee that wind, heat, flame, smoke, sparks, ash, or odors will always remain within a specific area.
A fire pit should not automatically be placed beneath a pergola, patio cover, roof, umbrella, tree canopy, or other overhead element. The exact fire system, fuel, manufacturer clearances, overhead height, combustible materials, ventilation, heat accumulation, smoke, and applicable requirements must be evaluated before placement is confirmed.
A fire pit can be part of the same outdoor-living project as a barbecue island, outdoor kitchen, pool, or spa, but the functions should remain clearly separated. The fire pit should not obstruct safe access to grills, counters, controls, or shutoffs.
A fire feature must remain accessible for operation, shutoff, inspection, service, and maintenance. Controls and shutoffs should not be concealed behind permanent construction in a way that conflicts with applicable requirements or manufacturer instructions.
Fire Pit Versus Outdoor Fireplace
A fire pit commonly serves as a central or multi-sided gathering feature with seating arranged around more than one side. An outdoor fireplace is generally a taller, more directional structure with seating facing the fire opening.
The appropriate option depends on intended use, available space, seating arrangement, desired visual scale, fuel, heat and smoke considerations, existing construction, overhead conditions, foundations, utilities, budget, and permit or engineering requirements.
Fire-Pit Project Review Process
Initial Project Information
Send the property address, photographs of the proposed location and access, approximate dimensions, intended use, preferred fuel, inspiration photographs, and information about the surrounding patio or landscape.
Preliminary Scope Review
Colima reviews the location, proposed feature, fuel, available space, existing conditions, access, related landscape work, approximate investment range, preferred timing, and whether the project appears to fit its current criteria.
Property Consultation
When the project appears to be a potential match, Colima can discuss location, dimensions, seating, circulation, materials, utilities, drainage, nearby construction, and connections to other outdoor areas.
Product and Responsibility Coordination
The proposed scope identifies the selected fire components, enclosure, surrounding work, product requirements, utility responsibilities, specialty contractors, and known permit or inspection considerations.
Construction Planning
Access, demolition, excavation, foundations, materials, utilities, drainage, sequencing, regulated work, and relevant site conditions are reviewed.
Installation
Colima completes or coordinates the contracted landscape and fire-feature work according to the approved written scope.
The exact process and participating contractors vary by property and project.
Serving Camarillo and Ventura County
Colima Landscape Inc. is based in Camarillo and considers residential fire-pit and outdoor-living projects throughout Ventura County.
Project availability depends on the location, proposed fire feature, fuel type, available space, surrounding construction, manufacturer requirements, utilities, access, drainage, related improvements, permit or inspection requirements, approximate investment range, timing, and current schedule.
Fire-Pit Planning Questions
Discuss Your Fire-Pit Project With Colima
For the initial review, provide:
- 1.The project address
- 2.Photographs of the proposed fire-pit location
- 3.Photographs showing access to the work area
- 4.Approximate dimensions, if available
- 5.The intended use of the fire feature
- 6.Preferred fuel type, if known
- 7.Preferred fire-pit shape and height
- 8.Any selected burner, appliance, or product information
- 9.Existing patio or surface information
- 10.Planned chairs or fixed seating
- 11.Nearby doors, windows, rooflines, fences, trees, or structures
- 12.Pergola, outdoor-kitchen, pool, or spa connections
- 13.Known gas or electrical locations
- 14.Drainage or water-accumulation concerns
- 15.Features that must remain
- 16.HOA or property restrictions known to you
- 17.Inspiration photographs
- 18.Related landscape improvements
- 19.Your approximate investment range
- 20.Your preferred timing
Colima can review the information and determine whether the proposed project fits its service area, services, and current project criteria.
Colima Landscape Inc.
49 Raemere Street
Camarillo, CA 93010
CSLB License: 985366
Service Area: Ventura County, California
