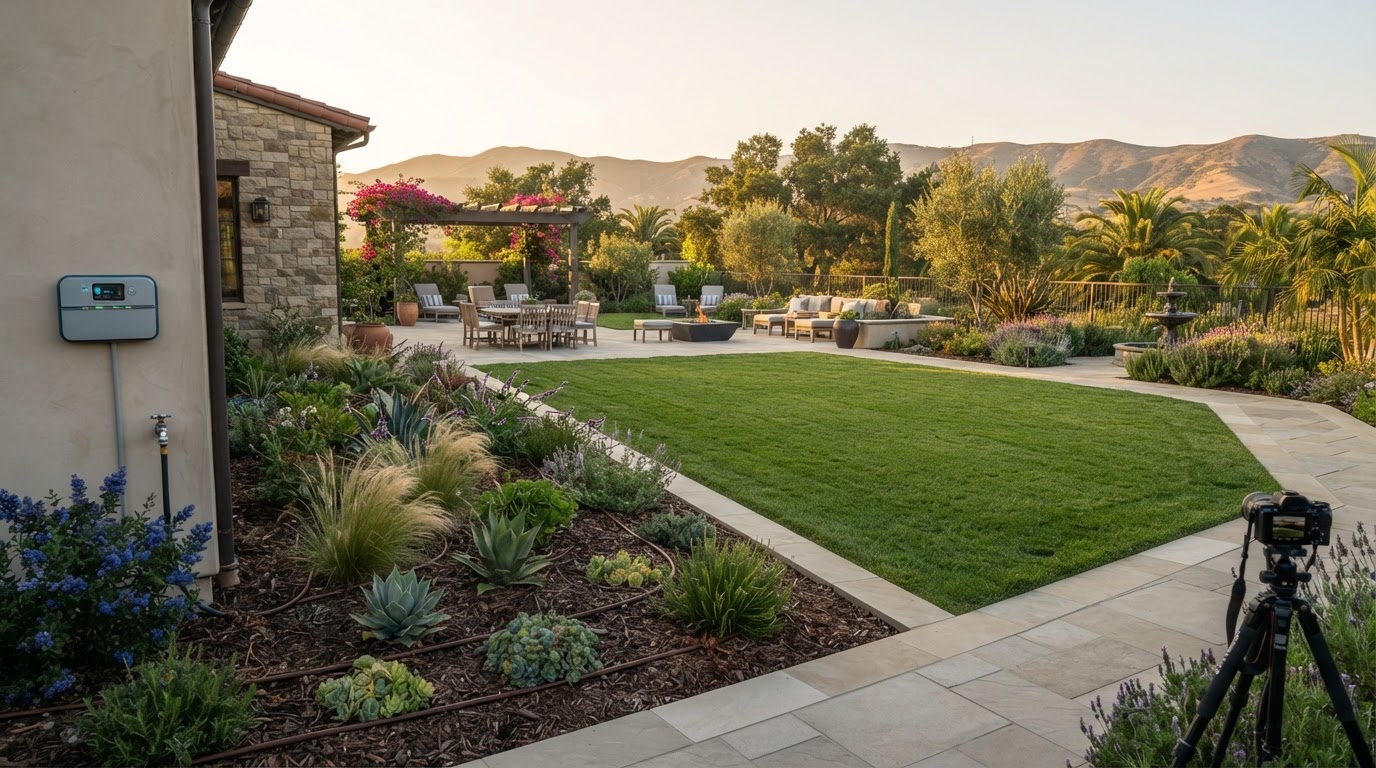
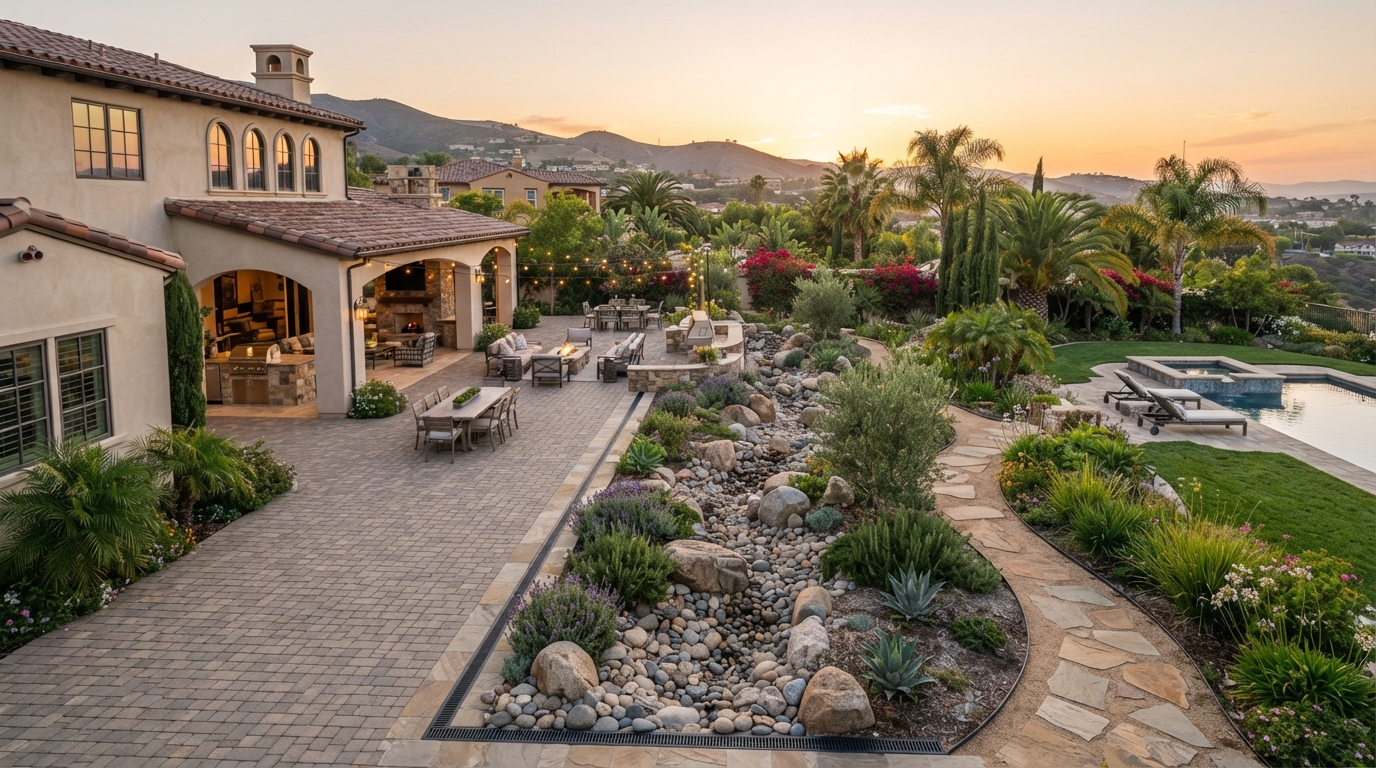
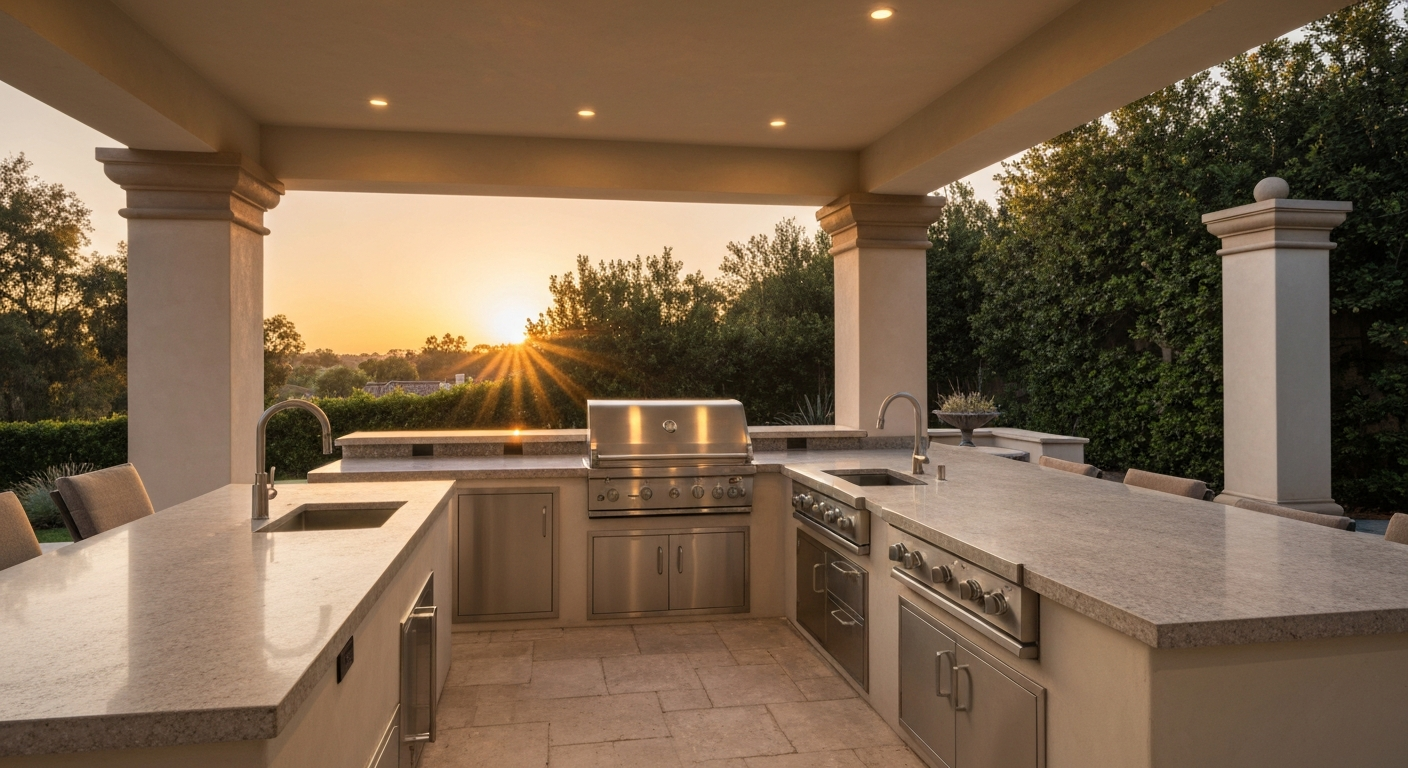
Does Your Backyard Need a Master Plan?
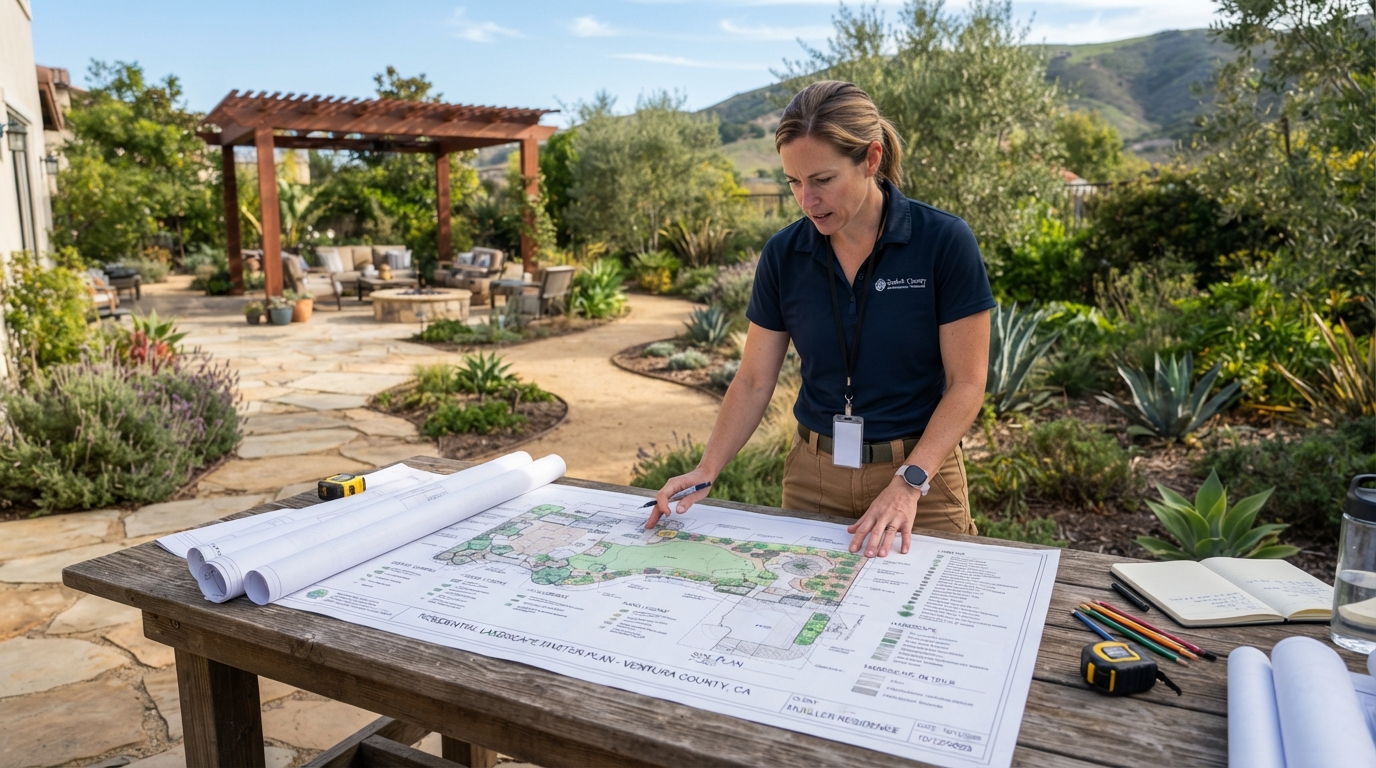
Is a master plan truly necessary, or is an estimate from a contractor enough? The answer depends on the number of proposed improvements, how closely those improvements interact, the property's conditions, and whether construction will happen at once or in phases.
A landscape master plan can be useful for more than a large estate. It becomes especially valuable whenever several improvements must work together across one property. A homeowner replacing a small planting bed, repairing an isolated area, or completing one straightforward improvement may only need a smaller design scope or clearly defined construction proposal. But when a project involves a new patio, walkways, an outdoor kitchen, shade structure, retaining walls, drainage work, planting, lighting, or a future pool, coordinating those elements as one plan can reduce conflicts and rework.
Key Takeaways: Does Your Backyard Need a Master Plan?
- One Coordinated Direction: A master plan considers how patios, walkways, outdoor kitchens, pools, planting, shade, lighting, drainage, and other improvements should function together across the property.
- Reducing Future Rework: Coordinating drainage, utilities, elevations, access, and structural needs early can reduce avoidable cutting, removal, and reconstruction during later phases, although changing conditions or decisions may still require adjustments.
- A Guide for Priorities and Phasing: A master plan can help homeowners distinguish immediate needs from future goals and establish a logical direction before requesting detailed construction proposals.
What is a landscape master plan?
A landscape master plan is a property-wide design framework showing how the outdoor areas may be organized and how current and future improvements should relate. It is not simply a list of desired features. It is a coordinated roadmap that helps the property function as a whole and helps homeowners make informed decisions about what to build, how the elements should relate, and what sequence may reduce avoidable rework.
Depending on the property, project, and professional scope, the plan may communicate existing site conditions, major activity zones, property access and circulation, patios and walkways, outdoor kitchens and dining areas, poolside gathering areas, shade structures, retaining conditions, planting areas, views and privacy, grading and drainage concepts, irrigation zones, landscape-lighting concepts, utility-routing considerations, material relationships, future amenities, and possible construction phases.
The exact deliverables and level of detail vary. A conceptual landscape master plan is not automatically an engineering plan, a permit set, a structural plan, a detailed grading plan, a drainage-engineering plan, a utility plan, or a complete construction-document package. Some projects may require separate documents or evaluation from qualified specialists.
How is a master plan different from an estimate or construction proposal?
A master plan organizes the direction for the complete property. An estimate or construction proposal prices a defined scope of work. The two documents serve different purposes, and neither automatically replaces the other.
| Estimate or construction proposal | Landscape master plan |
|---|---|
| Prices a defined scope of work | Organizes the direction for the complete property |
| Usually focuses on work proposed now | Can consider present and future improvements |
| Describes construction items and materials | Explores layout, circulation, relationships, and sequencing |
| May address one project component | Coordinates several connected components |
| Helps establish the cost of defined work | Helps establish what should be built and how it should fit together |
A master plan helps define the direction and relationships. A detailed construction proposal explains the specific work, materials, allowances, exclusions, and pricing for a selected phase or scope.
When is a full master plan worthwhile?
A master plan may be worth considering if any of the following apply to your project:
- You are planning several connected outdoor features.
- Construction may occur in multiple phases.
- The property has drainage, grading, slope, or elevation challenges.
- You expect to add an outdoor kitchen, pool, patio cover, lighting, or another utility-dependent feature.
- Existing circulation does not function well.
- You want to coordinate views, privacy, shade, and entertaining areas.
- Permanent improvements could block future access.
- You are unsure which project should happen first.
- Multiple contractors or specialists may need to coordinate.
- You want to understand the complete direction before requesting detailed construction proposals.
- Retaining walls, patios, structures, pools, or other major elements must relate to one another.
- You want future improvements to feel consistent with the work completed now.
Not every item automatically requires a full master plan. These conditions increase the value of coordinated planning.
When might a smaller design scope be enough?
A full property-wide plan may not be necessary for every project. A smaller design or defined construction scope may be enough when you are replacing a limited planting area, repairing one isolated hardscape section, updating irrigation within a small and clearly defined zone, replacing a straightforward landscape feature without affecting surrounding elevations or utilities, or completing a project with no realistic connection to future improvements.
Even apparently small work may affect drainage, access, utilities, roots, or surrounding construction. The appropriate planning level should be based on the actual property and proposed work.
How does the master-planning process begin?
Master planning is a decision process, not merely the production of a drawing. It typically begins by learning the homeowners' priorities, understanding how the property is currently used, identifying problems with circulation or underused spaces, reviewing existing improvements, and evaluating known site conditions. From there, the process may discuss views and privacy, sun, shade, wind, and exposure, drainage patterns and major elevation relationships, known utilities and infrastructure, architectural and material preferences, and the separation of immediate needs from future goals.
A realistic investment range can be discussed without requiring every future cost to be known. The process may also identify features that require architects, engineers, pool professionals, or other specialists, and determine whether construction will occur together or in phases. Every planning process does not follow an identical sequence.
Planning how the property will function
A master plan should consider how people will actually move through and use the property. Paths between the house, patio, pool, lawn, side yard, and other destinations should feel natural. The relationships among cooking, dining, lounging, and gathering areas should make daily use and entertaining easier. Access for maintenance and equipment, routes for trash, food, and supplies, furniture placement, privacy from neighboring properties, views from inside the home, and shade at different times of day all influence whether the finished landscape works in practice.
Safe separation between cooking and gathering areas, accessibility and unnecessary level changes, and how outdoor rooms relate to the architecture of the house also matter. Placing features individually can result in attractive elements that do not function well together.
Coordinating grading, drainage, and elevations
Drainage should be considered across the property rather than treated as an isolated add-on. Raising a patio may change where runoff travels. New hardscape may reduce the amount of water that infiltrates the soil. A retaining wall may affect water movement and surrounding grades. Roof runoff may enter planting beds, walkways, or gathering areas. A pool renovation may alter nearby elevations or runoff patterns. Planting beds may receive water from adjacent surfaces. Irrigation should be coordinated to avoid unnecessary moisture near structures. Downspouts, area drains, channel drains, and discharge locations may need to work together. Sloped properties may require additional evaluation.
A master plan can identify drainage relationships and planning needs, but a conceptual plan alone does not necessarily replace engineering, drainage calculations, permits, or specialized construction documents. A master plan does not eliminate every drainage risk. Some conditions require evaluation or work by an appropriately qualified professional.
Preparing for utilities and future amenities
Known future improvements should be discussed before permanent patios and finished surfaces are installed. Gas, electrical service, low-voltage lighting, irrigation, water supply, drainage, outdoor-kitchen appliances, pool or spa equipment, fans and heaters, audio or communication systems, future shade structures, and conduit or sleeves beneath hardscape may all need to be considered. Advance coordination may reduce the likelihood of unnecessarily cutting or removing completed hardscape later.
Early planning does not guarantee that no future changes or rework will be needed. Homeowner decisions, technology, products, site discoveries, and project requirements may change. Regulated utility systems should be installed by appropriately qualified and licensed parties.
Connecting patios, kitchens, pools, and gathering areas
Master planning helps several major amenities relate to one another. Locating the outdoor kitchen near practical routes from the house, keeping circulation from cutting through cooking areas, providing adequate space for dining and seating, and connecting patios to pools, lawns, gardens, and side-yard access all contribute to a functional backyard. Shade should be planned in relation to seating and cooking zones. Views should be preserved. Wet traffic near pools, hardscape material transitions, equipment screening, and future construction access should all be considered.
Project-specific decisions involving pool safety, utility clearances, structural requirements, or appliance specifications should be referred to the appropriate professionals.
Planning planting, irrigation, shade, and lighting
The softer parts of the landscape should be planned alongside hardscape and amenities. Planting can frame views, create privacy, define outdoor rooms, provide seasonal shade, soften hardscape and structures, screen utilities, direct circulation, and connect different areas visually. Plant selection should consider mature size, roots, irrigation needs, maintenance, sun and wind, pool compatibility, proximity to paving and structures, fire exposure where applicable, and existing mature trees.
Irrigation zones and landscape lighting should be coordinated with planting, hardscape, circulation, and future phases. There is no single plant palette or irrigation system that suits every property.
Using a master plan for phased construction
Homeowners may not be ready to build the complete landscape at once. A master plan can provide a consistent direction for construction completed over time. One possible sequencing example might be:
- Phase one: address major drainage concerns and establish important elevations.
- Phase two: coordinate underground routes or sleeves needed for planned lighting, irrigation, an outdoor kitchen, or other future amenities.
- Phase three: construct primary retaining elements, patios, walkways, and circulation areas.
- Phase four: add an outdoor kitchen or shade structure when appropriate.
- Phase five: complete planting, irrigation, landscape lighting, and finishing details.
This is only an illustration. Actual sequencing depends on existing conditions, site access, engineering, permits, utility requirements, contractor coordination, selected improvements, materials, budget, construction methods, and homeowner priorities. No single construction sequence is universally correct.
Establishing priorities and investment categories
Master planning can help homeowners organize proposed improvements into categories such as essential site work, functional improvements, high-priority amenities, optional enhancements, features that should be constructed together, features that may potentially wait, and work that could be disruptive or expensive to revisit later.
A homeowner does not necessarily need to know the exact total cost of every future phase before beginning the planning process. However, discussing a realistic investment range and priorities can help the plan avoid including a collection of features that does not match the homeowner's intentions. A master plan does not guarantee specific savings or a lower total construction cost. It can help define what should be priced in detailed construction proposals.
Coordinating architects, engineers, and specialized trades
Landscape improvements may connect to work performed or designed by other professionals. Depending on the project, coordination may involve architects, structural engineers, civil or drainage professionals, general contractors, pool contractors, electricians, plumbers or gas professionals, door or building-envelope specialists, arborists, utility providers, and local permitting authorities. A landscape master plan can identify relationships and coordination needs, but it does not automatically replace the specialized documents or services these professionals may provide.
Ventura County property considerations
Across Ventura County, planning may be influenced by sloped residential properties, seasonal rainfall and runoff, warm inland afternoons, coastal influence in some communities, wind exposure, long dry periods, mature trees and root systems, existing pools, privacy between neighboring properties, and long-term irrigation needs. Indoor-outdoor entertaining is common, and architectural styles range from Spanish and Mediterranean to ranch and contemporary. Some properties are adjacent to wildland areas where fire exposure is a consideration.
A property in Camarillo may face different conditions than one in Thousand Oaks, Newbury Park, Moorpark, Santa Rosa Valley, or Lake Sherwood. Each site should be evaluated individually.
Questions to ask before approving a master plan
- Does the plan reflect how we intend to use the property?
- Are current needs and future goals both represented?
- Are circulation and access clearly considered?
- Do the patios, outdoor kitchen, pool, shade structures, and gathering areas relate logically?
- Have known drainage and elevation relationships been discussed?
- Have existing trees, structures, utilities, and site constraints been considered?
- Does the plan identify areas that may need engineering or specialized evaluation?
- Are likely utility needs for future phases considered?
- Which features should be constructed together?
- Which improvements can potentially be deferred?
- How will future phases connect to completed work?
- Are the proposed materials compatible with the house and one another?
- Are views, privacy, sun, shade, and wind addressed?
- What additional drawings or approvals may be required before construction?
- Is the plan detailed enough to request proposals for the first construction phase?
A master plan is most valuable when several decisions must work together. Coordinated planning can help homeowners understand the complete property direction, establish priorities, coordinate connected improvements, prepare for future amenities, make informed phasing decisions, request more clearly defined construction proposals, and reduce some avoidable conflicts and rework.
Considering a Landscape Master Plan?
Colima Landscape Inc. can help you decide whether a full master plan or a more limited design scope fits your property, priorities, and goals. Schedule a consultation to discuss your backyard, outdoor living areas, and future improvements.
Book Consultation