Do You Need a Permit for a Pergola in Ventura County?
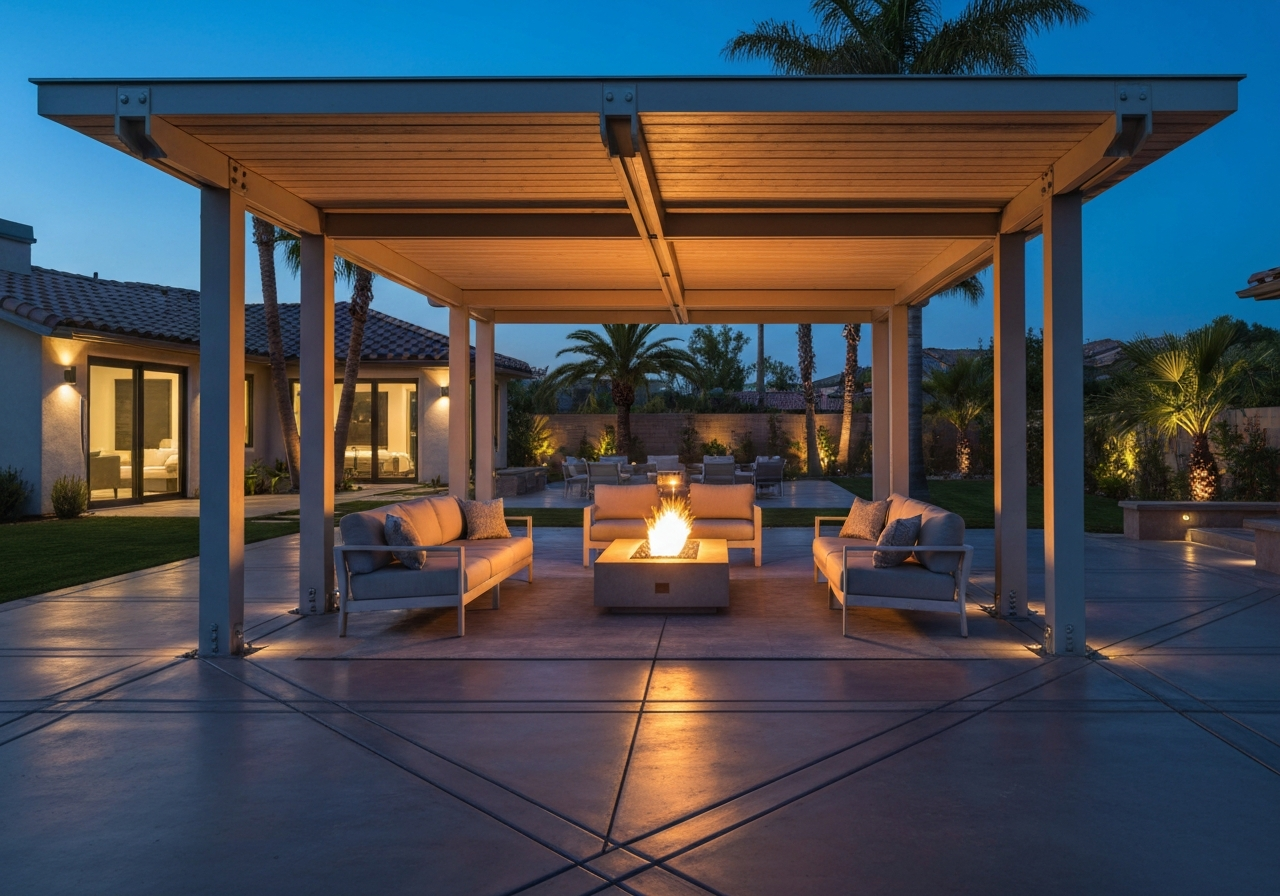
Building a pergola or patio cover can add shade, define an outdoor living area, and create a more comfortable gathering space. However, determining whether your proposed structure requires a permit depends on several factors, including your property's jurisdiction, whether the structure is attached or freestanding, its dimensions, and whether electrical or gas utilities are involved.
Because Ventura County includes both incorporated cities and unincorporated areas, there is no single rule that applies to every address. Understanding where your property is located and how local building and planning departments evaluate outdoor structures is the first step in planning your project responsibly.
Direct Answer
Some pergolas, patio covers, and shade structures require building permits in Ventura County, but requirements vary significantly depending on the responsible jurisdiction, whether the structure is attached or freestanding, its dimensions, height, placement relative to setbacks, and whether electrical, lighting, or heating features are included. Homeowners should verify requirements with the building department governing their specific address before beginning construction.
Do you need a permit for a pergola in Ventura County?
Some pergolas, patio covers, and shade structures require building permits, but there is no single universal answer for every Ventura County property. Whether a permit is required depends primarily on the jurisdiction in which the property is located, whether the structure attaches to the home or stands independently, its square footage, height, location relative to property lines, and whether utilities such as electrical lighting or heaters are integrated into the design.
A structure that requires a permit in one city may be subject to different review thresholds or standard plan options in a neighboring city or in unincorporated county land. Homeowners should never assume that a general rule of thumb applies automatically to their specific property.
Who issues the permit for your property?
Permit requirements depend first on where the property is located. Properties within incorporated cities are reviewed and permitted by that specific city's building and planning departments. For properties in unincorporated Ventura County, the County of Ventura Resource Management Agency (VCRMA) Building and Safety Division serves as the permitting authority.
The table below summarizes where homeowners in different parts of Ventura County should begin when checking permit requirements:
| Property location | Where to start | Important note |
|---|---|---|
| Camarillo | City of Camarillo Community Development | Confirm current zoning, setback, and Building & Safety requirements for the proposed structure |
| Ventura | City of Ventura Building & Safety | Verify the city's current requirements for pergolas, shade structures, and patio covers |
| Thousand Oaks | City of Thousand Oaks Community Development | Check with the city's building and planning departments for property-specific requirements |
| Unincorporated Ventura County | Ventura County RMA / Building & Safety | County Building & Safety handles building permits in unincorporated areas like Somis or Santa Rosa Valley |
| Other incorporated city | That city's building and planning departments | Requirements should be verified for the specific address and structure in cities like Oxnard, Simi Valley, Moorpark, or Ojai |
Does the size of a pergola determine whether a permit is required?
A 120-square-foot threshold should not be treated as a universal permit exemption for pergolas throughout Ventura County. While some building codes include size thresholds for detached accessory structures under specific conditions, permit requirements depend heavily on whether the structure attaches to a residence, its height, roof style, placement within required setbacks, and whether electrical wiring or gas connections are included.
For example, an attached patio cover or pergola connected directly to a residence frequently requires review regardless of square footage because it affects the primary building envelope and structural loading. A freestanding trellis or arbor may be evaluated differently by local building departments depending on its height, footprint, and construction.
What's the difference between a pergola, patio cover, and shade structure?
What a homeowner calls a pergola may be classified differently by the local building department depending on features such as its roof, attachment to a building, dimensions, materials, and intended use.
In general building department terms:
- Open-roof pergolas and trellises — Structures with open lattice, rafters, or slats that allow partial sunlight and rainfall to pass through.
- Solid patio covers — Structures with solid, impervious roofing materials that provide complete overhead shelter from rain and sun. These often involve specific drainage, snow/wind load, and structural connection requirements.
- Louvered or motorized pergolas — Structures featuring adjustable slats that open or close. These may involve electrical permits for motors and sensors in addition to structural evaluation.
When contacting your local building department, describe the exact design, dimensions, and roofing materials rather than relying solely on product marketing names.
Do attached and freestanding pergolas have different requirements?
Attached pergolas connect directly to the existing home's framing, fascia, or wall studs. Because they transfer structural loads to the house and interact with the building envelope, local building departments generally require structural plan review and building permits for attached structures.
Freestanding pergolas stand independently on their own footings. While small freestanding structures below certain square footage and height thresholds may be exempt from structural permits in some jurisdictions, they must still comply with zoning setback limits, height restrictions, and lot coverage rules. Adding electrical wiring, lighting, or gas heaters to a freestanding structure will also trigger trade permit requirements.
How do setbacks and zoning affect a pergola?
Setback and zoning requirements can affect where a pergola or shade structure may be located on a property. The applicable rules depend on the property's jurisdiction, zoning designation, structure type, dimensions, and other site conditions.
Planning considerations that may apply to your property include:
- Property line setbacks — Minimum required distances between the structure and front, side, or rear property boundaries.
- Easements — Utility, drainage, or access easements where permanent structures may not be constructed.
- Height restrictions — Maximum allowable height for accessory structures in your specific zoning district.
- Lot coverage limits — Rules governing the maximum percentage of your lot that can be covered by structures and hardscape.
- Proximity to pools and spas — Minimum clearance distances from swimming pool water lines, electrical outlets, or pool equipment. For more on poolside planning, explore pool & spa surrounds.
Work that does not comply with applicable zoning or permit requirements may require corrections, additional approvals, redesign, or, in some circumstances, removal of noncompliant work. Verifying rules before construction prevents costly adjustments later.
When might structural engineering be required?
Depending on the structure's size, materials, design, and site conditions, the reviewing agency may require structural calculations or plans prepared by a qualified design professional. Some jurisdictions may also provide standard plans or prescriptive construction details for qualifying standard patio covers.
Factors that may trigger custom structural engineering requirements include:
- Long clear spans between support posts
- Heavy timber, steel, or stone column construction
- Solid roof coverings or heavy louvered systems
- High wind exposure zones or hillside/sloped lot conditions
- Attachment to non-standard building construction or cantilevered upper stories
Do electrical, lighting, or motorized features require additional permits?
Adding electrical features to a pergola or covered structure—such as integrated LED task lighting, ceiling fans, radiant heaters, outdoor speakers, or motorized louver controls—typically requires an electrical permit and inspection even if the basic wooden or aluminum frame were otherwise exempt.
Electrical wiring installed outdoors must use outdoor-rated conduit, ground-fault circuit interrupter (GFCI) protection, and appropriate weather-proof enclosures to ensure long-term safety and code compliance.
Does HOA approval replace a building permit?
No. Where a Homeowners Association applies, private HOA approval and government permitting are separate processes. An HOA architectural review committee evaluates proposals under the community's CC&Rs and design guidelines, while city or county building departments enforce state and local building codes and municipal zoning ordinances.
Receiving approval from your HOA does not grant permission to build without a required city permit, and receiving a city building permit does not exempt you from private HOA rules. In Westlake Village or Oak Park, homeowners often need to secure HOA architectural approval before submitting plans to the local building department.
What should homeowners check before designing the structure?
Before selecting a pergola design or purchasing a prefabricated kit, work through this practical planning checklist:
- Confirm property jurisdiction — Determine whether your address falls under an incorporated city or unincorporated Ventura County.
- Clarify structure classification — Identify whether the proposed design is an open-roof pergola, louvered system, or solid patio cover.
- Determine attachment type — Decide whether the structure will attach to the residence or stand independently.
- Measure proposed dimensions — Note total footprint, post locations, and height to roof peak.
- Check property lines and easements — Locate property corners, side yards, and any recorded utility or drainage easements.
- Review integrated utilities — Decide if lighting, fans, heaters, or motorized louvers will be included.
- Check HOA guidelines — Request architectural submission guidelines and setback rules from your association management.
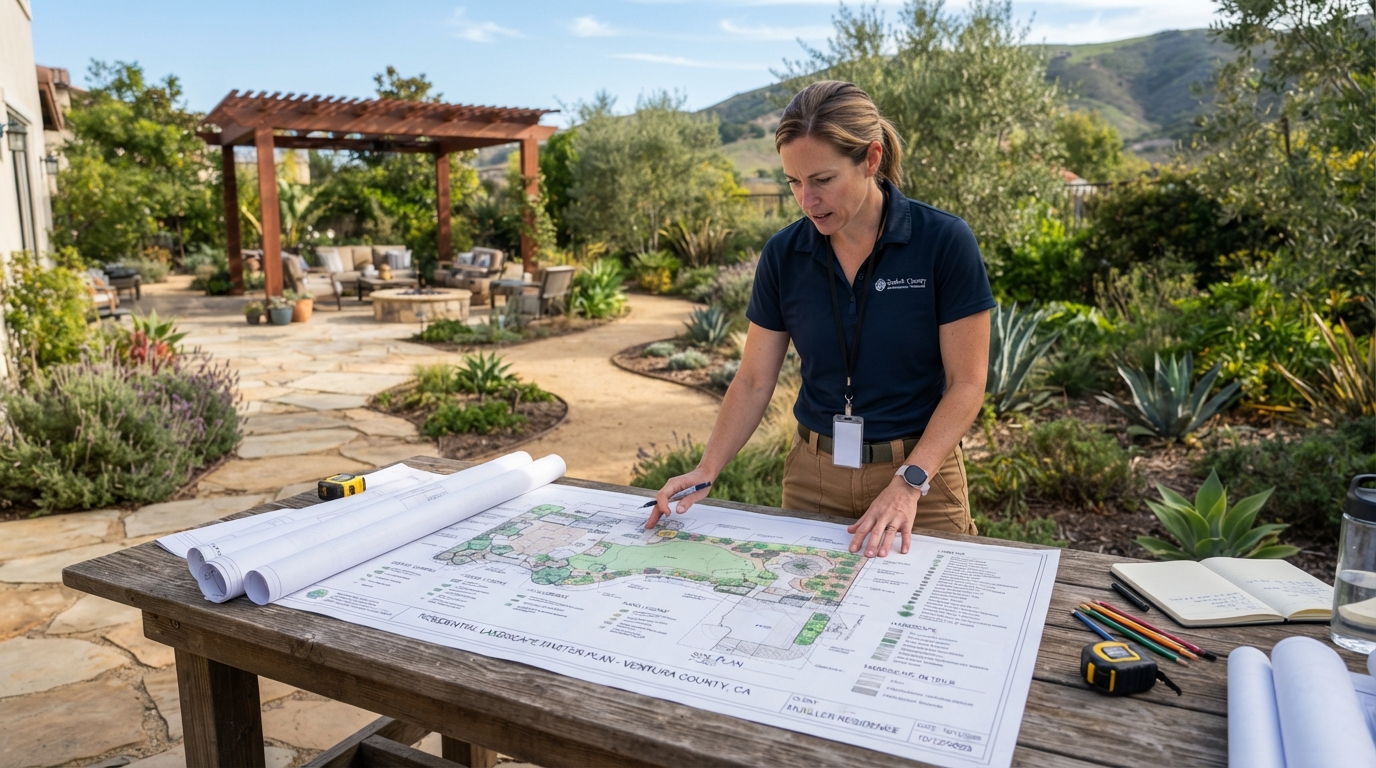
- Consult the local building department — Share your preliminary sketch and dimensions with building officials to confirm required permits and submittal documents.
Colima Landscape Inc. helps plan how a pergola or shade structure fits within a broader outdoor living design, with attention to layout, materials, circulation, surrounding patio hardscaping, and site conditions.
Planning a Custom Pergola or Shade Structure?
Colima Landscape Inc. can help plan your pergola or shade structure as part of a coordinated outdoor-living design, with attention to layout, materials, circulation and site conditions. Schedule a consultation to discuss your property and project goals.
Book Consultation