How to Create a Seamless Indoor-Outdoor Living Space
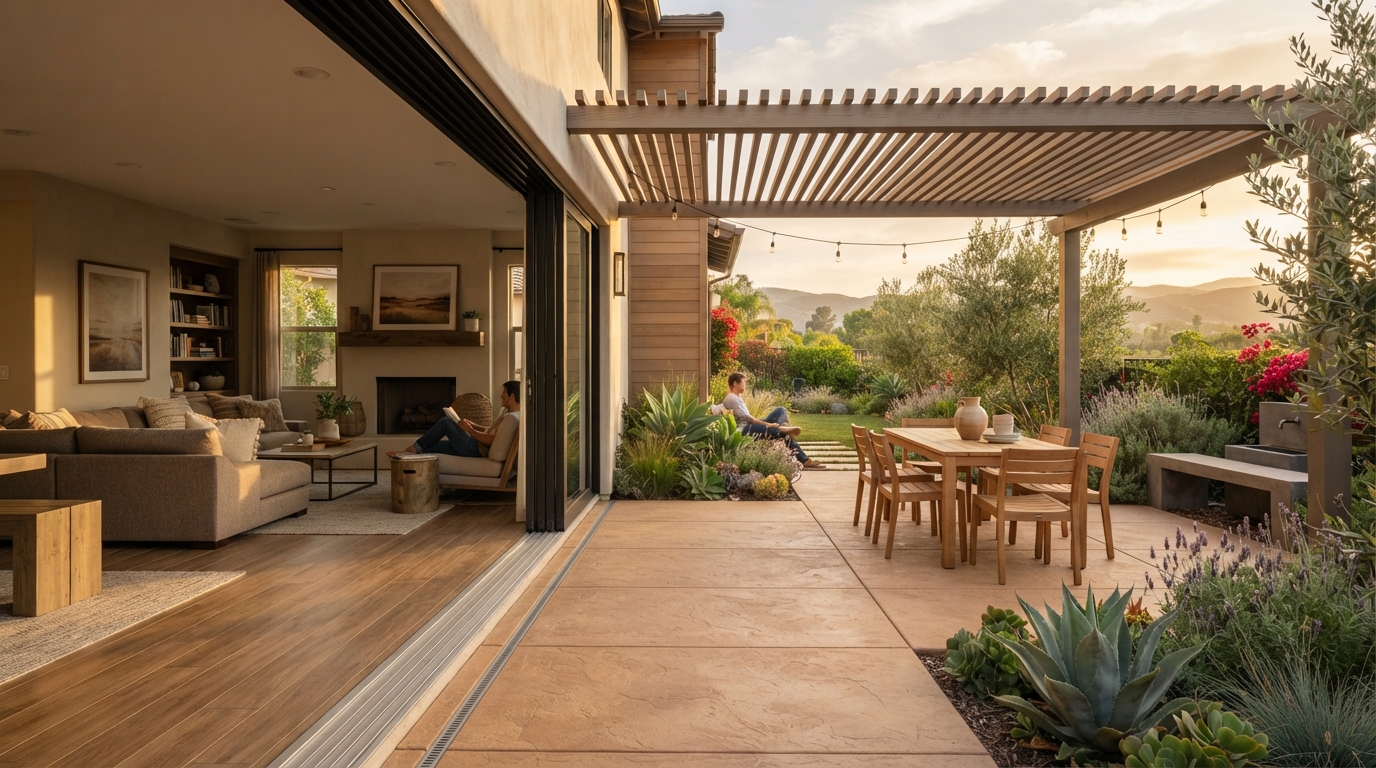
Many homeowners want their interior and exterior to feel like connected parts of the same home. Large glass doors and coordinated flooring can contribute to that feeling, but they are only two parts of the project. A successful indoor-outdoor transition is not created by one door or one matching tile. It comes from coordinating architecture, elevations, drainage, circulation, shade, materials, and landscaping as one complete plan.
Before selecting a door system or a patio material, it helps to consider how the two spaces will be used, how people will move between them, how water will drain, how the outdoor area will be shaded, and how the landscape connects to the architecture of the house. The best results come when these elements are considered together before construction begins, often as part of a broader landscape master plan.
Key Takeaways: Creating an Indoor-Outdoor Living Space
- Coordinated Materials: Indoor and outdoor surfaces do not need to be identical. Compatible colors, proportions, textures, and joint patterns can create visual continuity while allowing each area to use a product suited to its environment.
- Threshold and Drainage Planning: A low-profile transition can improve visual flow and accessibility, but exterior elevations, drainage, waterproofing, door specifications, and patio slope must be carefully coordinated.
- Architectural and Environmental Fit: Doors, patios, shade structures, lighting, planting, and outdoor amenities should respond to the home's architecture, the property's conditions, and how the homeowners intend to use the space.
Start with how the spaces will be used
Successful design begins with daily use rather than appearance alone. A visually impressive opening does not guarantee a functional outdoor room. Before deciding on materials or door types, it helps to ask how the patio will actually be used. Will it primarily serve dining, cooking, lounging, entertaining, or accessing a pool? How many people should it accommodate? Where will furniture be placed, and how will people move through the doorway when it is fully open?
Consider whether there is a direct path from the indoor kitchen to the outdoor dining or cooking area. If doors, furniture, or circulation paths interfere with one another, the space will feel awkward no matter how attractive the materials are. Think about where cooking supplies, dishes, food, and trash will travel. Identify the views that should be preserved from inside and the areas where privacy is needed. Consider whether the space needs to work for children, older adults, or people with limited mobility. Finally, ask how the space will function when the large opening is closed, because the doors will be shut for much of the year.
Coordinate interior and exterior layouts
The interior room and outdoor area should relate to one another as deliberate extensions of the same home. Aligning indoor and outdoor circulation helps both spaces feel connected. Positioning outdoor dining near the indoor kitchen reduces unnecessary travel. Maintaining adequate room for chairs and furniture prevents the patio from feeling cramped. Clear paths to the pool, lawn, garden, or side yard keep the backyard functional.
Framing important views from inside the home can make the outdoor room feel like a natural continuation of the interior. Avoid placing the outdoor dining area where people must walk through a cooking zone to reach it. Consider where door panels will stack, fold, or pocket when fully open, because that space is no longer available for furniture or circulation. Create clear relationships between cooking, dining, lounging, and circulation areas so the outdoor layout feels intentional rather than random.
Choose the right door-opening system
Several door systems can create a wide opening between the interior and exterior. Traditional sliding doors, multi-slide doors, pocketing doors, folding or bi-fold doors, French doors, and fixed glass combined with operable doors all have different characteristics. The right choice depends on the width of the usable opening, where panels stack or fold, how much space the open panels consume, the track configuration, and the relationship to the exterior patio.
Practical considerations also include screens and insect control, weather resistance, energy performance, furniture placement, operation, and maintenance. Folding doors create a wide opening but require clear swing or stack space. Pocketing doors disappear entirely but need a wall cavity. Multi-slide doors stack to one or both sides but still consume exterior space. No single system is universally best.
Expanding an existing wall opening may require architectural and structural evaluation, permitting, and work by qualified building professionals. Colima's role is to coordinate the surrounding patio, drainage, landscape, and outdoor-living plan with the broader project team. Door installation, structural modifications, waterproofing, and building-envelope work are typically performed by the appropriate licensed trades.
Plan thresholds, elevations, and drainage together
This is one of the most important and frequently overlooked parts of an indoor-outdoor project. A low-profile or visually aligned transition can improve continuity and accessibility, but it requires careful coordination of several factors that are not visible in a finished photograph.
A level or near-level threshold must account for the interior finished-floor elevation, the exterior finished elevation, the door sill and track, the exterior patio slope, waterproofing and flashing, and threshold drainage. It must also consider roof coverage, wind-driven rain, pool splash, irrigation, existing foundation conditions, accessibility goals, and applicable construction requirements.
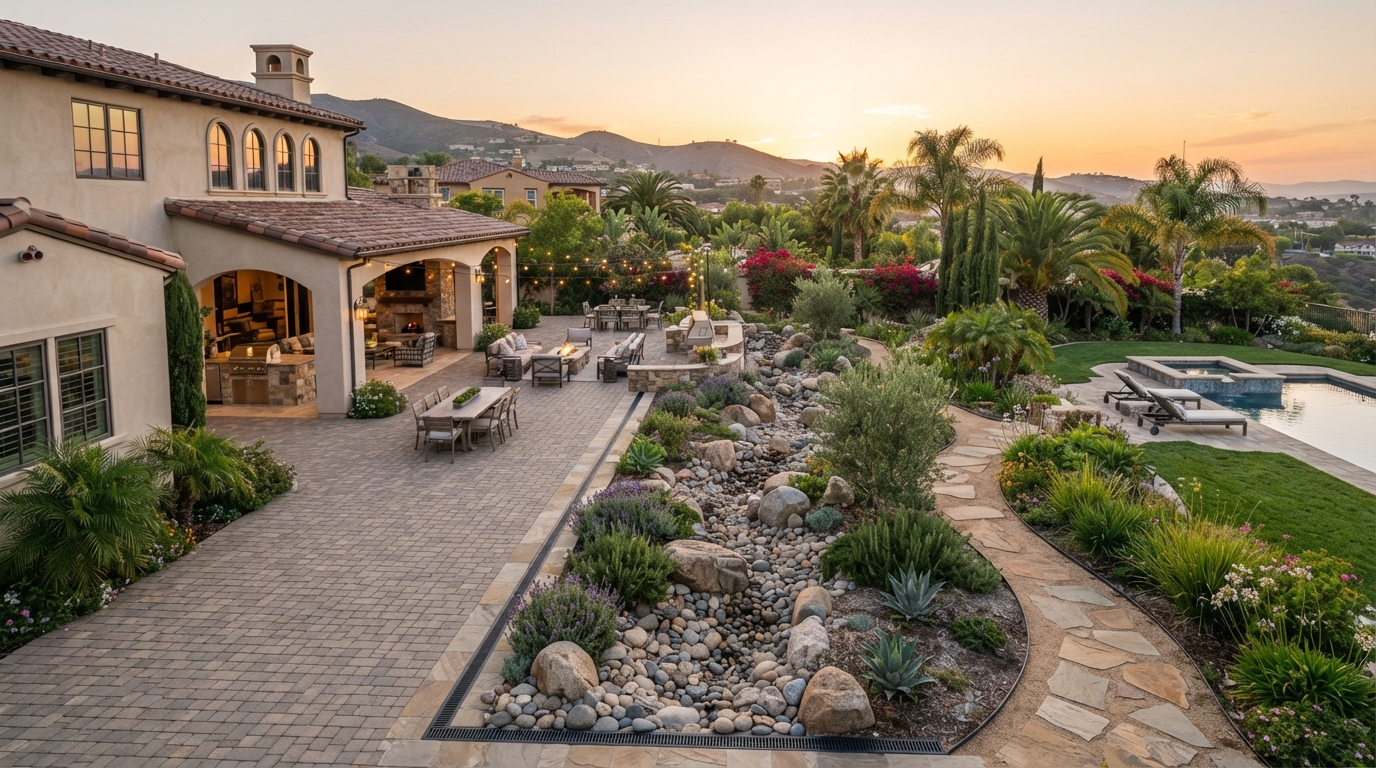
Channel drains, slot drains, or other drainage strategies may be used near openings to manage water at the threshold. However, there is no single universal construction detail that works for every home. Exterior paving must still direct water safely away from the house. A patio should not be raised or flattened solely to create a visual effect without evaluating drainage and water intrusion. If the patio slopes toward the home, or if the threshold cannot manage wind-driven rain, a low transition can create serious problems.
The correct detail depends on the doorway, the building, the site, the door system, the drainage conditions, and applicable requirements. Homeowners should not rely on a generic threshold dimension or slope percentage. The transition should be designed by the appropriate professionals for the specific project.
Create flooring continuity without using the wrong material
Indoor and outdoor floors do not necessarily need to be the same product. Visual continuity can be created through coordinated colors, similar proportions, related joint patterns, complementary textures, aligned grout or control-joint lines, consistent visual direction, and compatible transitions. A warm interior wood-look tile can be paired with a complementary warm-toned paver or architectural concrete outside without attempting an exact match.
An indoor porcelain tile may have a related outdoor-rated product, but matching appearance does not guarantee matching thickness, surface texture, installation method, slip resistance, heat performance, glare, drainage requirements, or poolside suitability. An interior tile installed outdoors may become slippery, hot, or unstable if it was not designed for that environment.
Exterior material options include outdoor-rated porcelain pavers, architectural concrete, concrete pavers, natural stone, brick or clay pavers where appropriate, and carefully coordinated mixed-material designs. Homeowners should select exterior products based on outdoor performance and the intended use rather than color alone.
Align the architectural details
Outdoor construction can respond to the architecture of the home without copying it exactly. Roof pitch, fascia and trim details, columns and posts, exterior wall finishes, stone or masonry, wood tones, paint colors, metal finishes, door and window frames, hardscape scale, joint patterns, ceiling height, and lighting style all contribute to how the outdoor space relates to the house.
Successful coordination does not always require reproducing every feature of the house. Sometimes a restrained contrast creates a better relationship than a literal match. A clean contemporary pergola beside a traditional home can look intentional if the proportions, materials, and scale are carefully considered. The outdoor structure should look deliberate and properly proportioned rather than like an unrelated addition.
Design shade around sun, wind, and season
Shade design should begin with the property's orientation and how the space will be used at different times of day. Morning sun and afternoon sun affect a patio differently. A dining area used in the evening may need different shade than a lounge used at midday. Hot inland exposure in communities like Moorpark or Santa Rosa Valley can create different comfort needs than a coastal setting in Ventura or Oxnard.
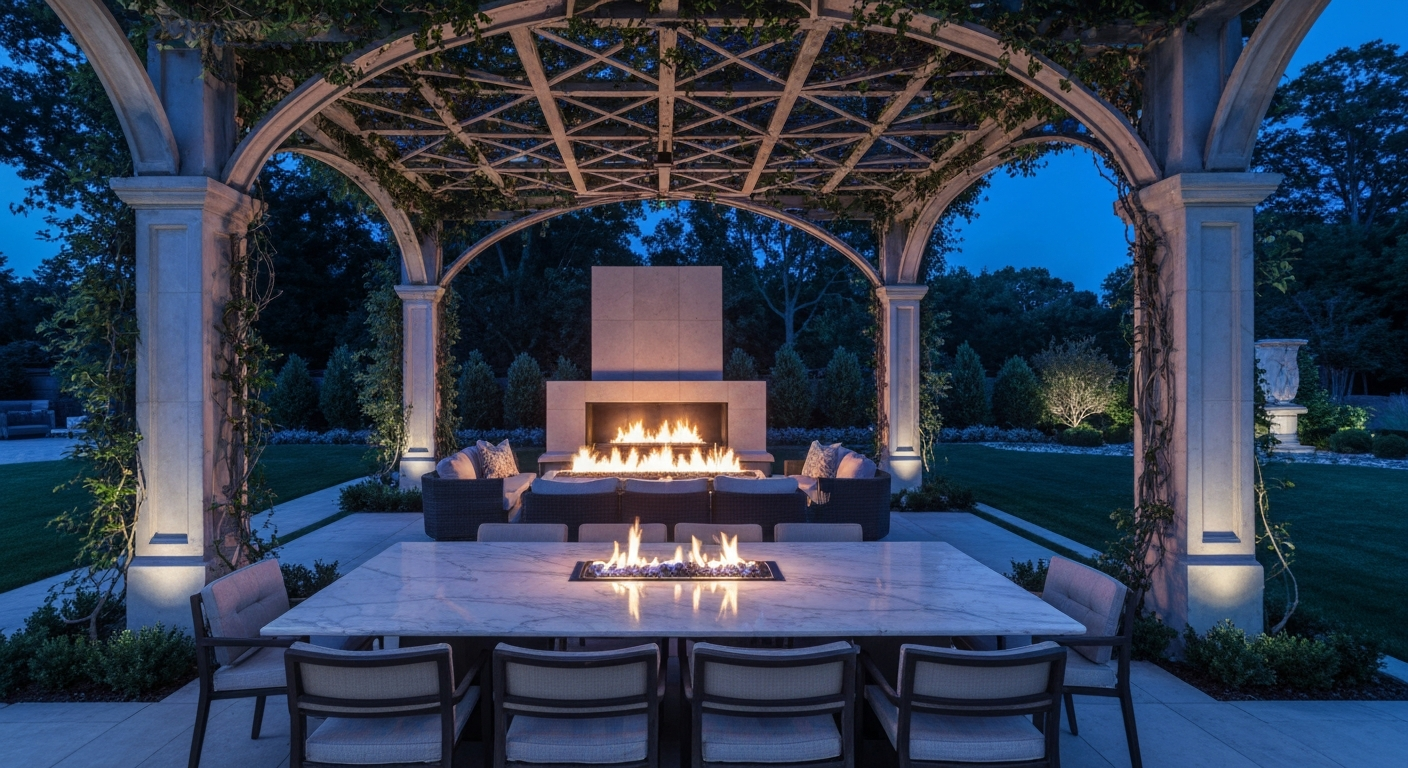
Open-lattice pergolas provide partial shade and a sense of structure without blocking light or airflow. Solid patio covers provide more overhead protection but may require additional planning for runoff, attachment, foundations, and utilities. Retractable shade systems, shade sails where architecturally appropriate, and deciduous or evergreen tree placement all offer different combinations of shade, light, and ventilation. Layered combinations of structures and planting often produce the most comfortable result.
No single pergola or patio cover automatically creates year-round comfort. Wind, rain, seasonal sun angles, and the open sides of a covered area all affect conditions beneath the structure. Fans, heaters, lighting, electrical service, and gas service may require appropriate product selection, clearances, installation, and approvals. These utilities should be planned before the patio and surrounding landscape are completed.
Connect the indoor and outdoor kitchens
The relationship between the indoor and outdoor kitchens can improve both everyday use and entertaining. Direct circulation from the indoor kitchen to the outdoor kitchen reduces unnecessary travel. Avoid placing the outdoor dining area where guests must cross through a cooking zone to reach it. Consider grill and appliance placement, ventilation and smoke direction, counter and serving space, refrigeration, trash and cleanup routes, and seating placement.
Shade and lighting over the cooking area matter as much as the appliances themselves. Weather-resistant exterior materials should be selected for the counter, enclosure, and surrounding surfaces. Safe separation between cooking and gathering areas should be maintained. Product instructions, project design, applicable requirements, and qualified trade guidance must be followed for gas, electrical, and appliance installation. Colima can help coordinate the outdoor kitchen as part of the surrounding landscape and hardscape plan.
Plan comfort beyond shade
Indoor-outdoor comfort depends on more than shade. Wind exposure, ceiling or wall-mounted fans, outdoor heating, screens, insects, privacy, noise, lighting, furniture placement, and weather-resistant fabrics all affect whether the space is actually used. Pool safety, smoke and air-quality conditions, and the ability to close the home efficiently when outdoor conditions are poor should also be considered.
Planning electrical, gas, lighting, and mounting locations before the patio and surrounding landscape are completed prevents the need to cut or disturb finished surfaces later. A fan location that was not wired during construction is difficult to add after the pergola and patio are complete.
Use planting to frame views and create privacy
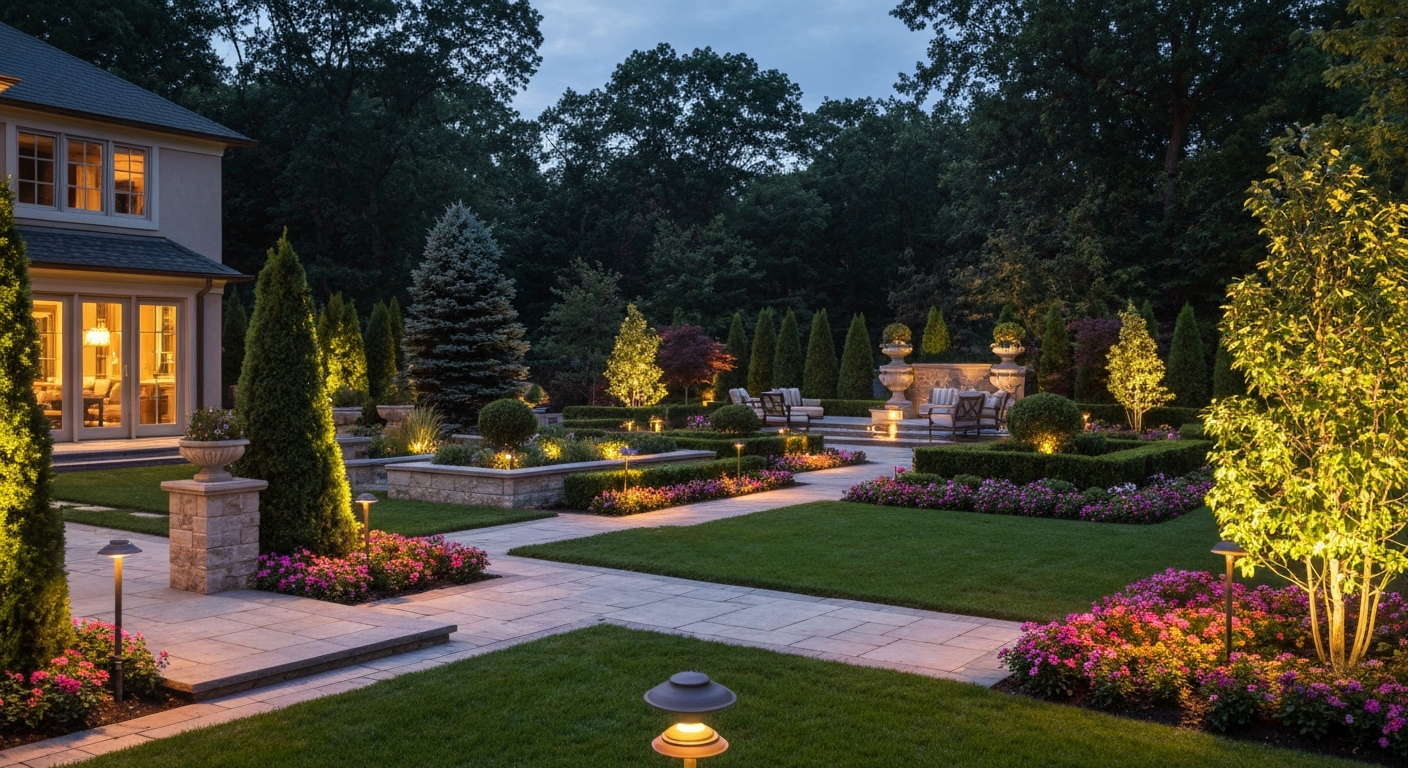
Planting is essential to making an outdoor room feel connected to its surroundings rather than placed on top of them. Plants can frame views from inside the home, soften large areas of glass and hardscape, create privacy from neighboring properties, provide seasonal shade, direct circulation, define outdoor rooms, screen utilities or service areas, reduce the visual scale of walls or structures, and connect the patio to the broader landscape.
Plant selection should consider mature size, roots, irrigation, maintenance, fire exposure where relevant, pool compatibility, and proximity to paving and structures. A plant that looks appropriate at installation may overwhelm a walkway or patio within a few years. No single plant palette works for every Ventura County property. Planting near large glass doors should be chosen with care to avoid debris, shade, or root conflicts that affect the opening.
Coordinate pools and water features
Where a pool, spa, fountain, or other water feature is part of the plan, it affects the indoor-outdoor connection. Views from inside the home, circulation around the pool, wet-surface slip resistance, pool splash near door openings, drainage, furniture placement, safety, lighting, mechanical equipment screening, material transitions, and shade all need to be coordinated.
Pool splash near a large door opening can create drainage and maintenance issues if the threshold and surrounding surface are not designed for it. A poolside landscape should not direct water toward the home. Pool barrier, safety, and construction requirements should be discussed with the appropriate qualified professionals and authorities for the specific property.
Retrofitting an existing home
An existing home can often be improved even if a completely flush transition or very large opening is impractical. Possible improvements include replacing an older door system, widening an opening when structurally feasible, redesigning the patio layout, coordinating flooring colors and proportions, improving drainage, adding a pergola or patio cover, creating a better path from the kitchen, adding an outdoor kitchen, reworking planting to improve views, adding lighting, and improving privacy.
Existing foundations, door elevations, wall construction, utilities, rooflines, drainage, and access can affect what is practical. Not every existing home can achieve a completely level transition, and attempting one without proper evaluation can create water intrusion or structural problems. Reducing unnecessary level changes where safely possible can improve flow, but the priority is a transition that works correctly for the specific building.
Planning the project in phases
An indoor-outdoor project can sometimes be completed in phases if the complete plan is created first. Planning in advance for patio elevations, drainage, underground sleeves and conduits, irrigation, gas and electrical routes, outdoor kitchens, lighting, future shade structures, pool or spa access, planting, and retaining walls prevents costly rework later.
Installing finished hardscape before planning future utilities or structures often results in cutting, patching, removal, or rework. A sleeve installed beneath a future patio during an earlier phase costs far less than cutting through a finished surface. Not every project can be phased in the same sequence, but a master plan allows each phase to build on the previous one without conflict.
Ventura County design considerations
Ventura County properties vary in ways that influence indoor-outdoor design. Warm inland afternoons in communities like Camarillo, Thousand Oaks, and Newbury Park can drive the need for afternoon shade and heat-conscious material selection. Coastal influence in some communities affects wind, humidity, and material exposure. Seasonal rainfall means drainage planning matters for any opening near the house.
Sloped properties, mature trees, pool-oriented backyards, variable architectural styles, and wildland-adjacent conditions where applicable all affect design decisions. Privacy between neighboring properties and differences in sun exposure across a large lot mean the same approach will not work everywhere. Each property should be evaluated individually rather than applying a standard indoor-outdoor formula.
Questions to ask before construction
Before beginning an indoor-outdoor project, the following questions can help clarify the plan with landscape and building professionals:
- How will the interior and outdoor areas be used?
- Where will people naturally walk between the spaces?
- Which type of door system fits the opening and furniture layout?
- Where will the door panels stack, fold, or pocket?
- How will insects be controlled when the opening is in use?
- How will water move away from the doorway and house?
- Are the proposed exterior materials appropriate for wet or sunny conditions?
- How will the indoor and outdoor materials meet at the threshold?
- Where should the outdoor kitchen, dining area, and lounge area be located?
- What type of shade is needed at different times of day?
- How will lighting, fans, heaters, and utilities be planned?
- What views should be framed or screened?
- Are future landscape improvements planned?
- Which architects, engineers, contractors, or specialized trades need to participate?
- Will permits, engineering, or local approvals be required?
A connected space comes from coordinated planning
A connected indoor-outdoor living space comes from coordinated planning rather than one decorative feature. Architecture, layout, door systems, elevations, drainage, materials, shade, comfort, planting, lighting, and future improvements all need to work together. When the plan is developed before construction begins, the finished space can feel like a natural extension of the home rather than a collection of separate improvements.
If you are planning an outdoor living area, poolside renovation, patio, outdoor kitchen, or complete estate landscape in Ventura County, Colima Landscape Inc. can help coordinate the exterior portions of the project. Schedule a consultation to discuss your property, design goals, and how the indoor and outdoor spaces should connect.
Planning an Indoor-Outdoor Living Space?
Colima Landscape Inc. can help plan how patios, drainage, shade, planting, outdoor kitchens, and landscape lighting work together around your home. Schedule a consultation to discuss your property and design goals.
Book Consultation