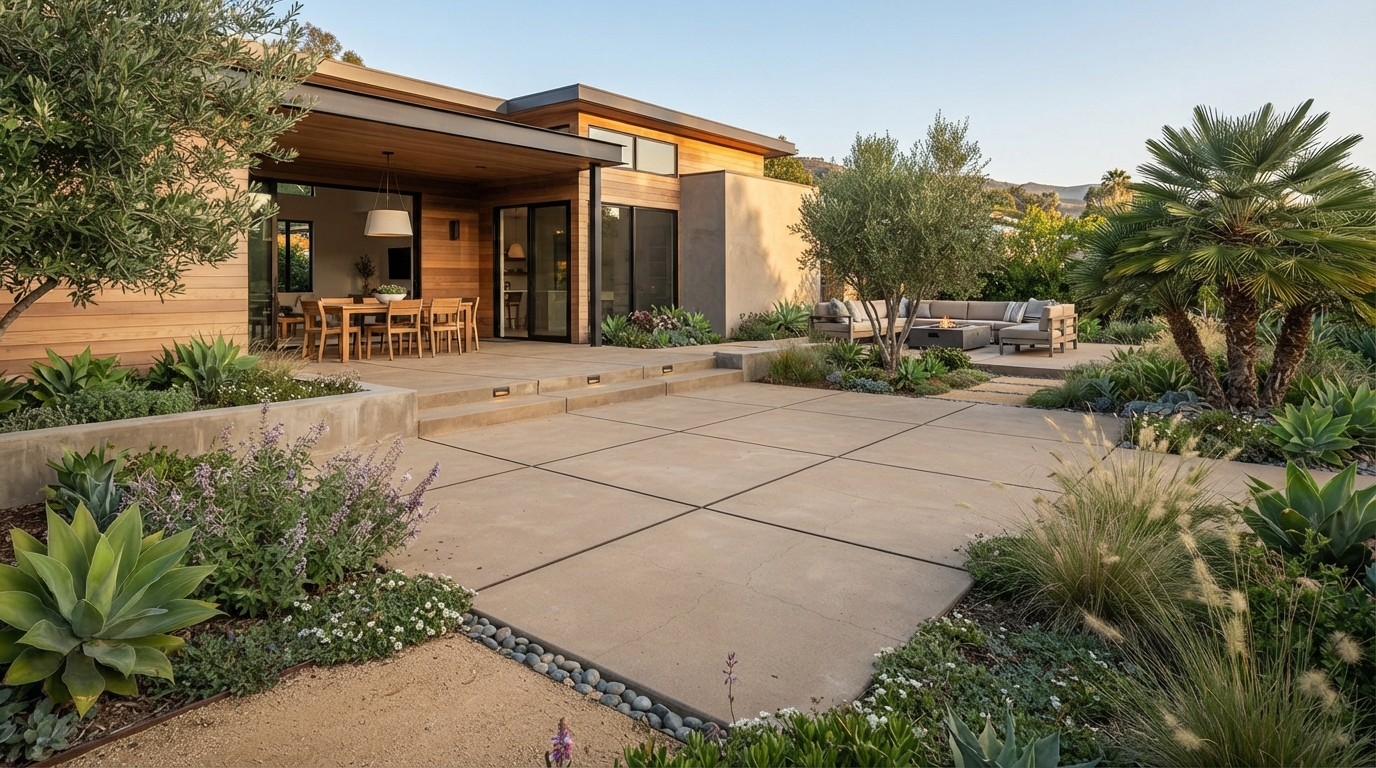
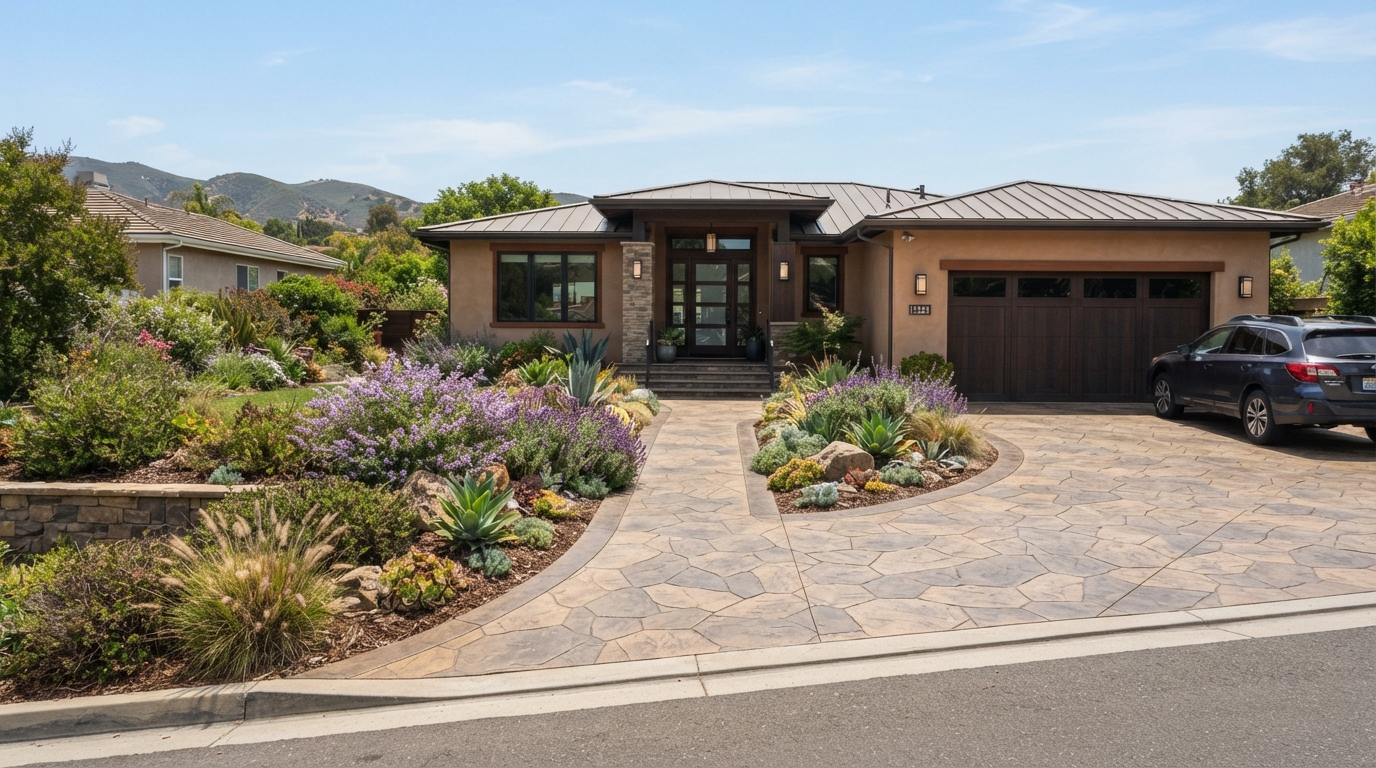
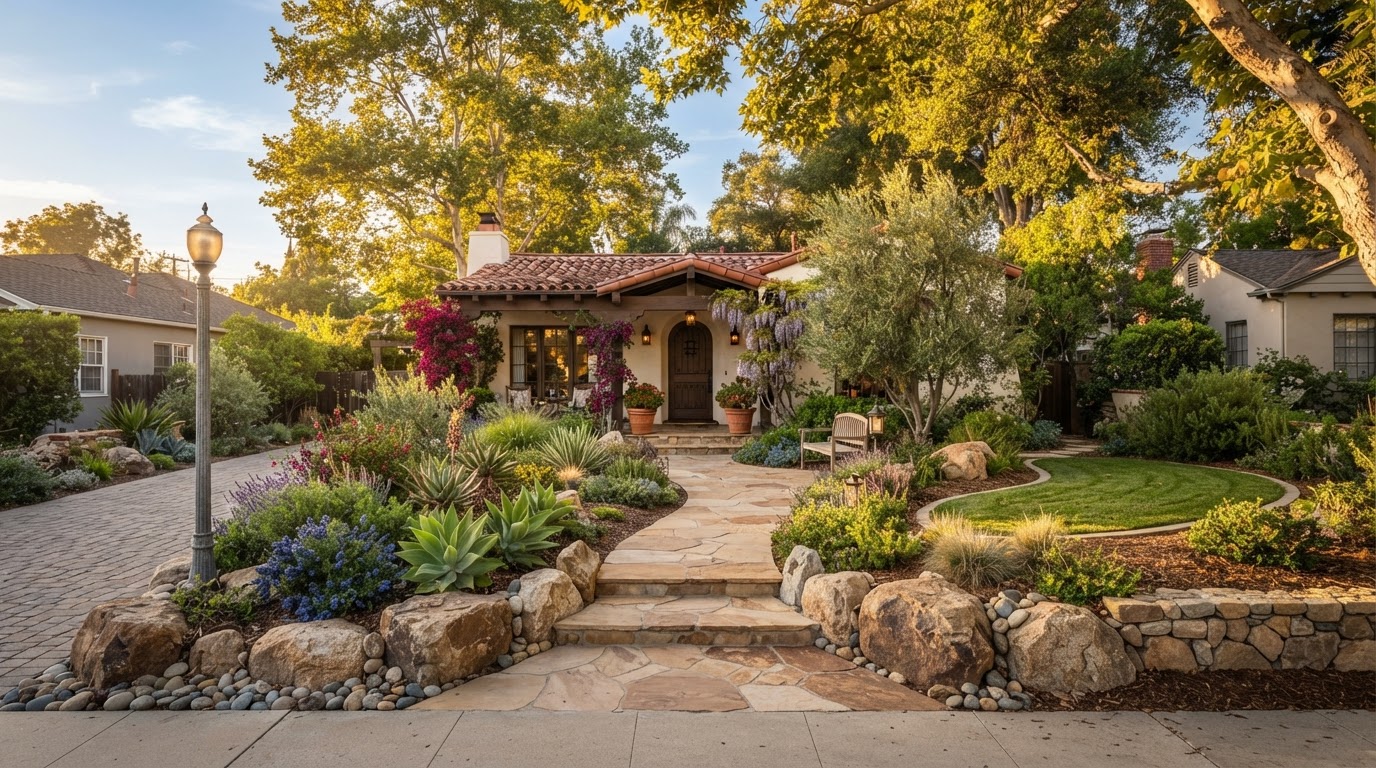
Architectural Front Yard Design: Creating a Grand Entrance That Fits Your Home
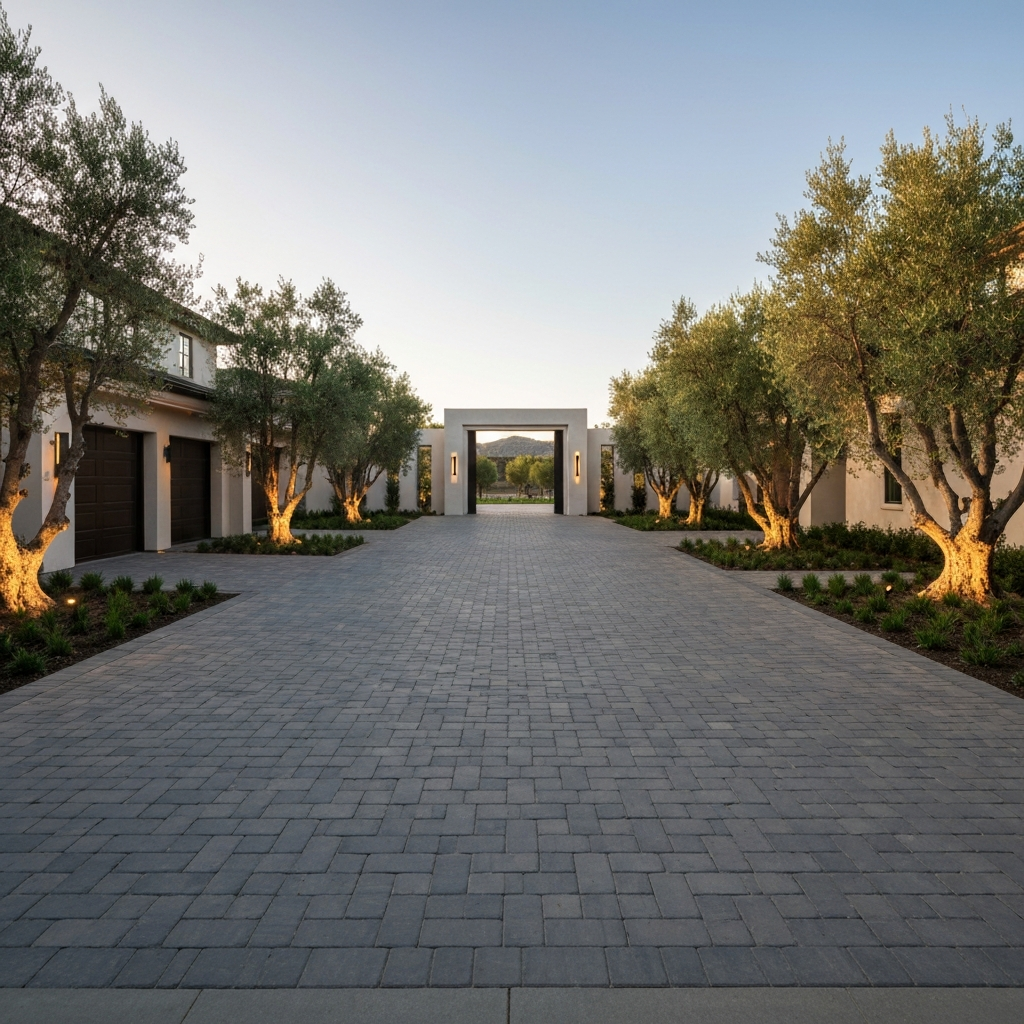
A front yard is both an arrival space and a transition between the street and the home. When the driveway, walkway, planting, walls, and lighting are planned together, the entrance feels intentional rather than assembled from unrelated parts.
Creating a grand entrance does not necessarily mean using oversized features, expensive materials, or having an estate-sized property. Cohesion, proportion, circulation, and material selection are more important than scale alone. A thoughtfully planned front yard can improve a home's first impression and create a more cohesive arrival experience. Any effect on property value varies according to the property, project scope, materials, condition, and local market.
Direct Answer
An architectural front yard is a front-yard design in which the driveway, walkway, planting, walls, lighting, and other landscape elements are planned to complement the home's architectural style and create a functional, visually connected arrival. Instead of selecting each feature separately, the elements are coordinated as one composition.
What is an architectural front yard?
An architectural front yard treats the entrance as an extension of the home's design rather than a decorative border around a lawn. The driveway, entry walkway, planting beds, retaining or decorative walls, lighting, and gates are selected to repeat or complement the materials, proportions, and style of the house.
This differs from choosing landscaping features individually. A walkway, a few plants, and a driveway installed without a shared plan can look functional but disconnected. A coordinated design considers how each element meets the next, how the eye moves from the street to the door, and how the materials relate to the home's exterior.
Why should the front yard reflect the home's architecture?
When the front yard echoes the home's architecture, the property feels unified. A modern stucco home may call for clean lines, smooth surfaces, and restrained planting. A Spanish-style home may pair well with plaster walls, wrought-iron accents, and Mediterranean plantings. The goal is visual continuity, not copying one style onto every property.
Repeating compatible materials, forms, and colors helps the landscape feel connected to the structure rather than competing with it. A clear route to the entrance, appropriate proportions, and a defined arrival sequence all contribute to a more deliberate first impression.
Which elements create a cohesive front entrance?
A cohesive front entrance usually combines several coordinated elements. Each one plays a role in how the arrival looks and functions.
| Design element | Primary purpose | Important consideration |
|---|---|---|
| Driveway or vehicle arrival | Provides vehicle access and parking | Material, drainage, turning radius, and street connection |
| Entry walkway | Guides pedestrians to the front door | Width, slope, lighting, and connection to the driveway |
| Planting structure | Softens hardscape and frames the entrance | Mature size, water needs, and visibility |
| Walls, columns, or gates | Define the entry and provide separation | Setbacks, height, structural requirements, and approvals |
| Landscape lighting | Improves visibility and highlights features after dark | Glare, fixture placement, and electrical requirements |
| Drainage and grading | Directs water away from the home and walkways | Slope, existing drains, and runoff destination |
How should front-yard materials be selected?
Material selection should consider the home's architectural style, the scale of the front yard, pedestrian and vehicle use, drainage, existing materials, site conditions, and budget. Possible materials include pavers, architectural concrete, natural stone, masonry, gravel or decorative aggregate in appropriate applications, and metal or wood accents when compatible with the home.
No single material is always the right choice. A material that performs well on a shaded entry walkway may not be appropriate for a driveway carrying vehicle traffic. Selection should account for maintenance expectations, exposure, and how the surface transitions to other areas of the property. For broader hardscape planning, see our hardscaping overview.
Motor court vs. conventional driveway
A conventional driveway provides a direct route from the street to the garage. A motor court is a wider vehicle arrival area that may allow guest parking, a turn-around, or a more deliberate approach to the entrance. Motor courts generally require more space and careful planning for vehicle circulation, access, grading, drainage, and applicable approvals.
Not every property can or should have a motor court. Some front yards function better with a well-proportioned driveway, a clear walkway, and planting that frames the entrance. The right layout depends on the lot size, setback requirements, vehicle use, and the home's architecture.
How can planting soften a large hardscape area?
Layered planting can help a large driveway or entry court feel less like a parking lot. The key is selecting plants at an appropriate scale, repeating a limited palette rather than introducing excessive variety, and using planting to frame the entrance without blocking it.
Plant selection should consider mature size, water needs, and maintenance. Water-conscious planting and appropriate irrigation planning matter in Ventura County, where local water regulations may apply. Plants should not overwhelm walkways, obscure sightlines, or create maintenance problems as they grow. See our drought-tolerant landscaping page for water-conscious options.
What practical issues should be evaluated?
Before finalizing a front-yard plan, several practical issues should be reviewed:
- Safe vehicle circulation and pedestrian access
- Existing grades, drainage, and runoff
- Driveway visibility from the street
- Existing utilities and irrigation
- Lighting placement and glare
- Ongoing maintenance expectations
- HOA requirements when applicable
- City or county requirements depending on jurisdiction
Some Ventura County properties have sloped front yards, existing hardscape, or drainage conditions that affect what is practical. Requirements vary by jurisdiction, so a general article cannot determine what applies to a specific address.
How can the design remain grand without feeling oversized?
A strong entrance does not require a large lot. Alignment, proportion, material continuity, defined pathways, restrained planting, and a clear focal point can create a memorable arrival on a standard residential property. A well-proportioned walkway, a coordinated driveway material, and lighting that guides the eye to the door can be more effective than adding more square footage.
The goal is to make the entrance feel deliberate. Even a modest front yard can feel grand when each element is sized and positioned to work with the home rather than overwhelm it.
How does Colima approach a cohesive front-yard plan?
A cohesive front-yard plan begins by evaluating how the home, driveway, walkways, grading, planting, lighting, and other landscape elements relate to one another. Colima can review the existing conditions, discuss the homeowner's goals, and help define a scope that fits the property and budget. For larger projects involving multiple connected areas, a landscape master plan may help coordinate phasing and prevent conflicts between elements.
Local planning and approval considerations
Ventura County includes multiple incorporated cities as well as unincorporated areas, so requirements can vary. Driveway, grading, drainage, lot-coverage, and approval requirements may depend on the property, project scope, HOA, and governing jurisdiction. Homeowners should confirm applicable requirements with their city or Ventura County and consult the appropriate qualified professional before beginning regulated work.
Not every paver installation is permeable. Permeable pavers are specifically designed systems, and their suitability depends on site conditions and proper design and installation. A conventional paver surface should not be assumed to satisfy stormwater requirements.
Frequently asked questions
What is an architectural front yard?
It is a front-yard design in which the driveway, walkway, planting, walls, and lighting are planned to complement the home's architectural style and create a coordinated arrival. Instead of selecting features separately, the elements are designed as one connected composition.
Can an existing driveway be incorporated into a front-yard redesign?
Potentially. An existing driveway may remain, be modified, or be replaced depending on its condition, material, drainage, and how it fits the proposed layout. Colima can review the existing surface and recommend whether it works with the new design or needs replacement.
Do I need a large property to create a grand entrance?
No. A strong entrance depends more on alignment, proportion, and material continuity than on lot size. A well-proportioned walkway, coordinated driveway material, and focused lighting can create a memorable arrival on a standard residential property without oversized features.
Are all pavers permeable?
No. Permeable pavers are specifically designed systems that allow water to pass through joints into a prepared base. Conventional pavers are not permeable by default. Suitability depends on the product, site conditions, and proper installation.
Could a front-yard renovation require permits or HOA approval?
Yes, depending on the jurisdiction, property, and scope. Driveway changes, grading, drainage, walls, lighting, or lot coverage may require permits or HOA review. Homeowners should confirm applicable requirements with their city or Ventura County before beginning work.
Considering a More Cohesive Front Entrance?
Colima Landscape Inc. can help plan how driveways, walkways, planting, lighting, and architectural hardscape work together around your home. Schedule a consultation to discuss your property and design goals.
Discuss Your Front Yard Project*This article provides general planning information. Driveway, grading, drainage, lot-coverage, permit, and HOA requirements depend on the property, jurisdiction, and proposed work.*