Architectural Concrete vs. Pavers for Modern Estates
Choosing between architectural concrete and pavers is one of the first material decisions a homeowner faces when planning a patio, pool deck, courtyard, driveway, or outdoor entertaining area. Both materials can produce a beautiful, functional surface. The right choice depends on the architecture of the home, the intended use, site conditions, drainage, maintenance preferences, repair expectations, and how the surface connects to the rest of the landscape.
Architectural concrete has become a popular option for clean, contemporary landscapes, but pavers remain an excellent choice for many properties. Neither material is universally superior. Material selection should be part of the complete landscape design rather than an isolated decision made after everything else has been planned.
Key Takeaways: Architectural Concrete vs. Pavers
- Architectural concrete produces broad, continuous finished surfaces with intentional joints, while pavers create a modular surface with visible individual units.
- Concrete can crack. Control joints help manage where cracking occurs but cannot guarantee that no cracks will develop.
- Pavers can shift, settle, or develop weeds in joints, but individual units can sometimes be removed and replaced.
- Neither material automatically solves drainage problems. Both require coordination with grading, drains, and the overall site plan.
- The right choice depends on architecture, site conditions, intended use, maintenance expectations, and future access needs.
What is architectural concrete?
Architectural concrete is concrete intended to remain visible as a finished design surface. The American Concrete Institute recognizes architectural concrete as a category where the surface is a deliberate part of the architectural expression rather than a purely utilitarian element. It requires attention to mix and color selection, formwork, placement, joint layout, texture, aggregate, edges, scoring patterns, finishing, curing, and integration with surrounding materials.
Architectural concrete is not simply an ordinary gray slab poured on a larger scale. The appearance may be created through options such as integral color, topical color systems when appropriate, exposed aggregate, sand-washed finishes, broom or textured finishes, smooth finishes in suitable applications, saw-cut or tooled joint patterns, large-format poured pads, bands or borders, and combinations with stone, gravel, planting, or groundcover. Not every finish is suitable for every location. A very smooth troweled finish may look striking beside a contemporary home but may not be the right choice beside a pool or on a sloped walkway.
Architectural concrete versus standard concrete
Standard concrete is often selected primarily for function. A driveway, a sidewalk, or a utility pad may not require a refined surface. Architectural concrete treats the visible surface, proportions, joint layout, color, texture, and relationship to the surrounding landscape as part of the design. Both still require appropriate site preparation, installation, drainage, and curing. The difference is that architectural concrete is planned as a visible finish, not merely as a structural surface.
Concrete versus pavers at a glance
The table below summarizes general considerations. These are not universal guarantees. Actual performance depends on the specific product, installation, site conditions, and maintenance.
| Consideration | Architectural concrete | Pavers |
|---|---|---|
| Overall appearance | Continuous or broad finished surfaces with intentional joints | Modular surface with visible individual units and joints |
| Design flexibility | Color, texture, aggregate, scoring, and custom layouts | Numerous sizes, colors, patterns, borders, and unit combinations |
| Cracking | Cracking is possible and may remain visible | Individual units are less likely to show long continuous cracks, but units can shift |
| Settlement or movement | Soil or base movement can affect the slab | Localized areas may settle or shift |
| Repairs | Patches can be difficult to match | Individual units can sometimes be removed, replaced, or reset |
| Underground access | Cutting and patching may be required | Units may sometimes be removed and reinstalled |
| Joint maintenance | Fewer surface joints, depending on design | More joints that may require periodic attention |
| Drainage options | Depends on grading, drains, joints, and overall site design | Standard and permeable paver systems may be available |
| Common aesthetic fit | Contemporary, minimalist, modern, and some transitional designs | Traditional, Mediterranean, Spanish, transitional, and detailed designs |
| Custom combinations | Can be combined with stone, gravel, planting, or paver accents | Can be combined with concrete, stone, walls, and borders |
Appearance and architectural compatibility
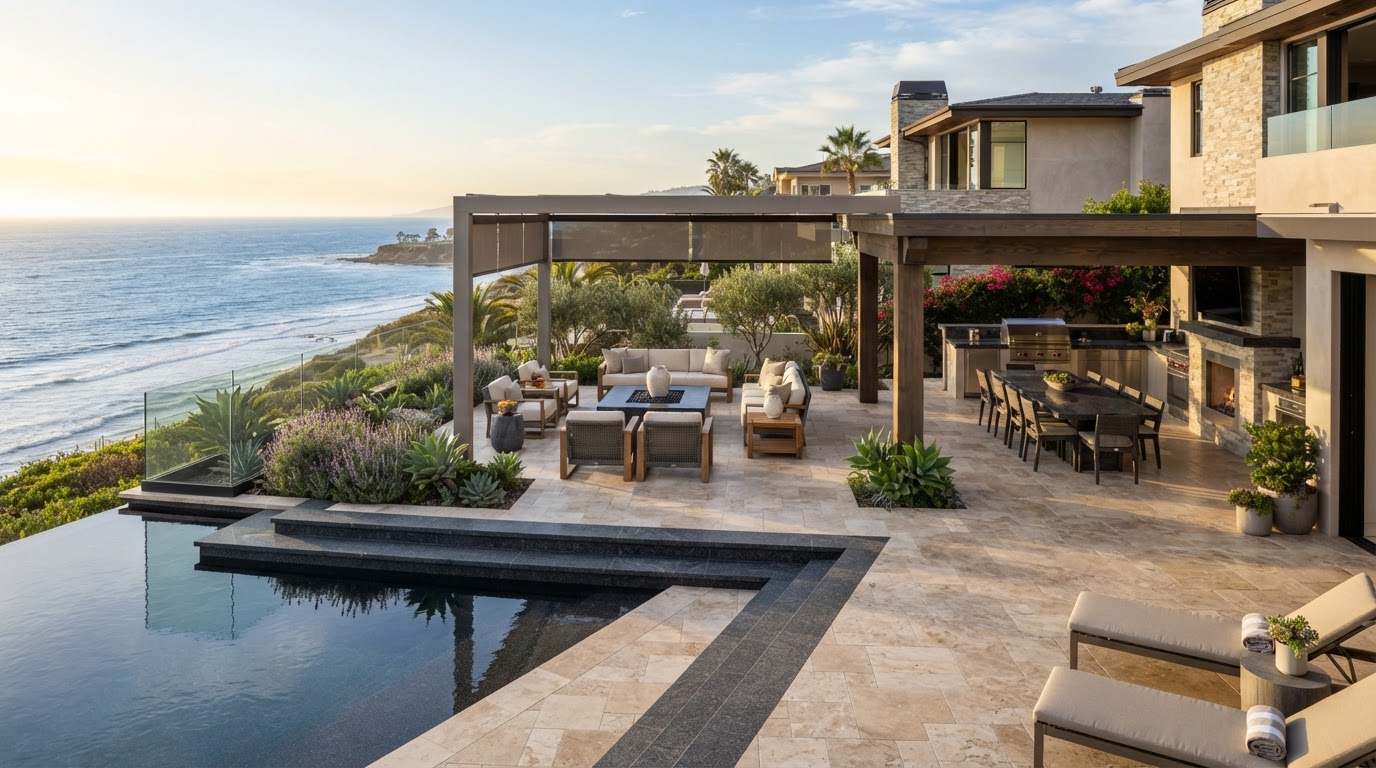
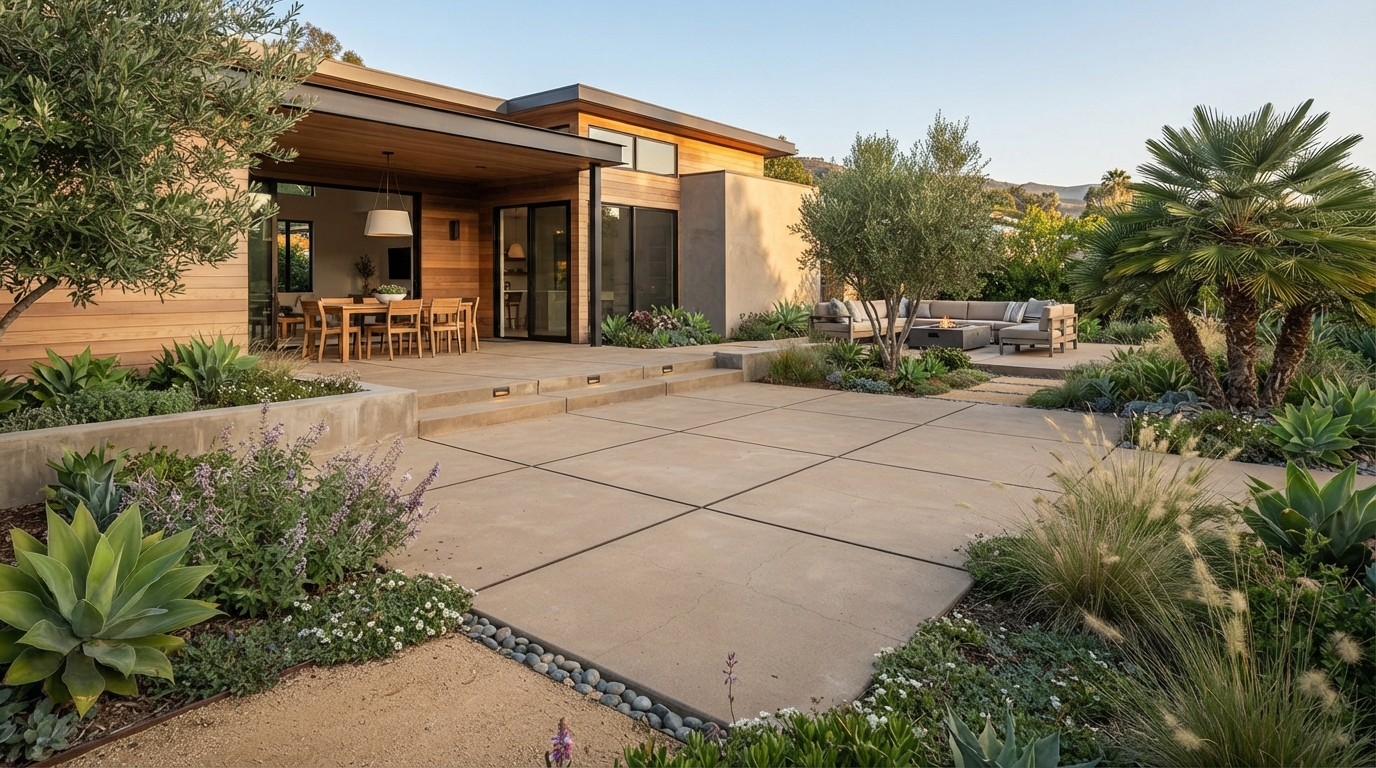
Architectural concrete often works especially well with contemporary homes, modern additions, broad patio areas, clean indoor-outdoor transitions, large-format stepping pads, minimalist pool environments, outdoor kitchens, courtyards, and landscapes using strong geometric lines. The continuous surface and deliberate joint layout can echo the architecture of a modern home.
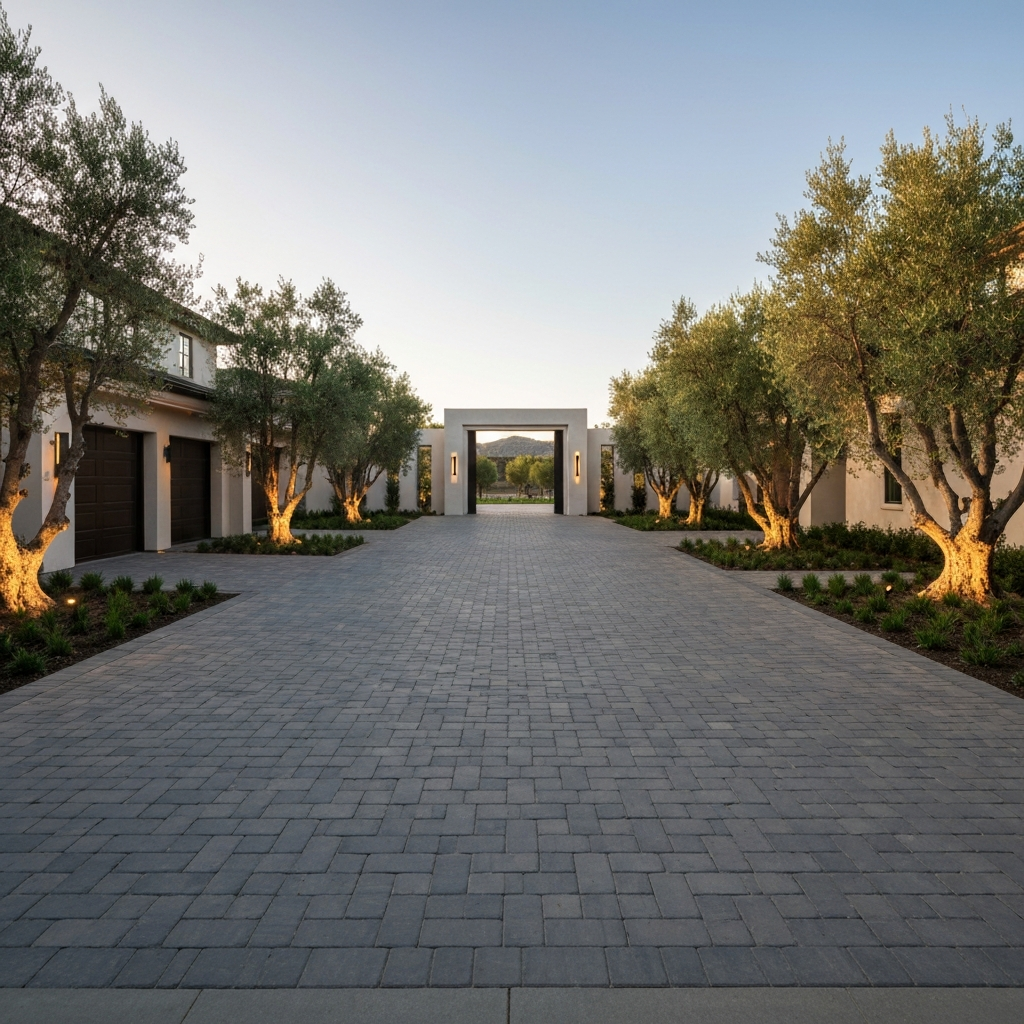
Pavers may be especially appropriate for Spanish-style homes, Mediterranean properties, traditional residences, ranch-style estates, courtyards with detailed patterns, driveways where modular texture is desired, and properties where repairability or underground access is a priority. The variety of available sizes, colors, and patterns allows for intricate borders and decorative layouts.
These are not rigid rules. A skilled design can use either material across many architectural styles. What matters is matching the hardscape's scale, color, joint pattern, texture, and proportions to the house. A patio that clashes with the home's architecture will look wrong regardless of which material was chosen.
Cracking, settlement, and site preparation
Poured concrete can crack. That is a characteristic of the material, not a sign of poor workmanship alone. Control joints can help manage where cracking occurs by creating planes of weakness, but they cannot guarantee that no cracks will develop. Concrete performance can be affected by soil movement, inadequate base preparation, poor drainage, tree roots, improper joint placement, mix selection, placement conditions, curing, reinforcement decisions, weather during installation, and site-specific conditions.
Pavers do not form one continuous slab, so they do not develop the same kind of long continuous cracks. However, pavers can still settle, shift, develop uneven areas, or separate when the base, edge restraints, drainage, or installation are inadequate. The Concrete Masonry and Hardscapes Association provides technical guidance on proper paver installation, and following industry best practices helps reduce these issues, but it does not eliminate them entirely.
When properly designed and installed over a suitable prepared base, poured concrete creates a continuous surface without individual units that can shift independently. However, cracking or movement can still occur when soil, drainage, joint layout, installation, or other site conditions are not properly addressed. No hardscape material is immune to the effects of poor site preparation.
Repairs and future access
One of the most important practical differences between architectural concrete and pavers involves repairs and underground access.
For architectural concrete, repairs may require cutting, patching, resurfacing, or replacing a larger section. New concrete may not perfectly match the original color or texture, even when the same mix is used, because of differences in age, curing, and exposure. Utility access beneath a concrete slab may leave a visible repair. Joint planning can sometimes help define replaceable sections, but a patch will often remain noticeable.
For pavers, individual units or localized sections can sometimes be lifted and reinstalled. Damaged units may be replaceable if matching products remain available. Resetting pavers may be possible after certain underground repairs. Color differences can still occur if replacement units come from a different production run or have not weathered equally alongside the original installation.
Homeowners planning future plumbing, electrical, gas, drainage, irrigation, or outdoor-living additions should consider underground access before selecting a surface. If a future pool, outdoor kitchen, or drainage line may need to cross beneath the patio, pavers offer an advantage because units can be removed and reinstalled. If a continuous, joint-free surface is the priority, architectural concrete may be the better fit.
Drainage and water management
Neither concrete nor pavers automatically solves drainage problems. Both materials must be coordinated with finished elevations, surface slope, area drains, channel drains, roof runoff, downspouts, pool drainage, retaining walls, planting beds, irrigation, and water movement away from structures.
Standard pavers are not automatically permeable. A permeable paver system must be specifically designed and installed for that purpose, with an appropriate base that allows water to pass through. Architectural concrete can incorporate deliberate slopes, drains, and joint layouts, but poor planning can still produce standing water or direct runoff toward unwanted areas.
Coordinating hardscape with the overall drainage plan is one of the reasons material selection should happen during the landscape master-planning stage rather than after the rest of the design is complete.
Safety, heat, and comfort
How the finished surface feels and performs matters as much as how it looks. Slip resistance around pools and wet areas, surface texture, comfort under bare feet, heat absorption in direct sunlight, glare from light-colored surfaces, trip hazards at transitions, standing water, slope and accessibility, and sealer selection all affect the everyday experience of the surface.
A very smooth finish may look attractive but may not be appropriate for every outdoor application, especially near water. Some sealers can affect traction or appearance. Darker surfaces absorb more heat in direct sunlight, which can make a pool deck uncomfortable underfoot during summer. Lighter surfaces reduce heat but can produce glare.
No surface is universally cooler or safer than another. Performance depends on color, texture, material, sun exposure, finish, sealer, and site conditions. Homeowners should evaluate the specific product and finish for the intended application rather than assuming that any material is automatically appropriate.
Finish options and suitable applications
Architectural concrete offers a range of finishes, each with its own appearance and practical considerations:
- Exposed aggregate reveals the decorative stone within the mix, producing a textured, slip-resistant surface suitable for driveways and pool decks.
- Sand-washed finishes create a subtle texture that resembles natural stone and works well for patios and walkways.
- Broom or lightly textured finishes provide a practical, non-slip surface appropriate for driveways, sloped walkways, and service areas.
- Smooth-troweled finishes produce a sleek, contemporary surface best suited to covered areas, courtyards, or locations where wet-area slip resistance is not a primary concern.
- Integral color adds pigment throughout the concrete so the color is consistent through the slab rather than applied only at the surface.
- Scored or saw-cut patterns create deliberate joint layouts that can echo the architecture of the home or define modular sections.
- Large poured pads separated by gravel or planting create a contemporary look where concrete stepping stones float within a landscape.
- Concrete combined with natural stone or paver accents allows for contrasting borders, bands, or inlays that coordinate with the home.
A highly polished or smooth surface should not be treated as the default choice around pools or on slopes. The finish should be selected for the specific application, exposure, and safety requirements of the location.
When architectural concrete may be the better fit
Architectural concrete may be especially suitable when the homeowner wants broad, visually continuous surfaces, clean geometric lines, custom scoring or joint patterns, a contemporary visual connection between the home and landscape, custom colors or aggregate finishes, large-format pads, integration with minimalist planting, or a material that can be designed specifically for the property. It is not the better choice for everyone, but it offers unique possibilities for properties where a continuous, architecturally coordinated surface is the goal.
When pavers may be the better fit
Pavers may be especially suitable when the homeowner values modular patterns, detailed borders, traditional or Mediterranean character, the possibility of localized removal and repair, easier access to some underground utilities, the option to reset localized areas, a specifically designed permeable paving system, or a wide selection of manufactured shapes and sizes. Choosing pavers is not settling for an inferior material. It is a practical decision that may better serve certain properties, architectural styles, and long-term maintenance preferences.
Using concrete and pavers together
Homeowners do not always need to select only one material. Thoughtful combinations can produce a richer, more layered landscape. Examples include architectural concrete patios with paver borders, paver driveways with poured concrete walkways, concrete pads separated by gravel or groundcover, concrete outdoor-kitchen flooring with natural stone accents, pavers used in a courtyard with concrete used around a contemporary addition, and contrasting materials used to define dining, circulation, and gathering areas.
Successful combinations depend on compatible colors, proportions, textures, elevations, drainage, and architectural style. The transition between materials requires careful planning so that surface heights, joint patterns, and drainage paths work together rather than creating trip hazards or water problems.
Ventura County property considerations
Ventura County properties present a range of conditions that can affect hardscape selection. Sloped residential properties in Moorpark or Santa Rosa Valley may require retaining walls, drainage planning, and careful attention to how water moves across the surface. Variable or expansive soils can affect both concrete and paver installations if the base and drainage are not properly addressed. Hot inland sun in Camarillo or Newbury Park can make darker surfaces uncomfortable during summer. Coastal influence in communities like Ventura or Oxnard may introduce salt exposure and moisture considerations. Properties in Thousand Oaks or Lake Sherwood may range from flat lots to significant hillside terrain.
Not every property in these communities has expansive soil, the same climate, or identical construction requirements. Architectural styles range from contemporary to Spanish, Mediterranean, and ranch. Site conditions should be evaluated individually before a material is selected.
Questions to ask before choosing a material
A practical checklist can help homeowners discuss material selection with their landscape professional:
- Which material best complements the architecture of the house?
- How will the surface be used?
- Is slip resistance important in this location?
- How hot or exposed is the area?
- What are the property's soil and drainage conditions?
- How will control joints or paver patterns affect the design?
- Are utilities located beneath the proposed surface?
- Are future outdoor improvements planned?
- How would each material be repaired?
- What maintenance will the finish or joint system require?
- How will the hardscape connect to doors, steps, pools, planting beds, and walkways?
- Will local approval, engineering, or permits be required for any part of the proposed project?
Both materials can perform beautifully
Architectural concrete and pavers can both perform beautifully when selected for the right reasons and coordinated with the complete property plan. The decision should account for architecture, site conditions, drainage, safety, maintenance, future access, and the surrounding landscape. A well-designed patio, pool deck, or courtyard is not defined by the material alone. It is defined by how that material fits the home, the site, and the way the homeowner intends to use the space.
Planning a Patio, Pool Deck, or Outdoor Living Area?
Colima Landscape Inc. can help you compare architectural concrete, pavers, and other hardscape materials as part of a complete landscape plan. Schedule a consultation to discuss your property, design goals, and material preferences.
Book Consultation