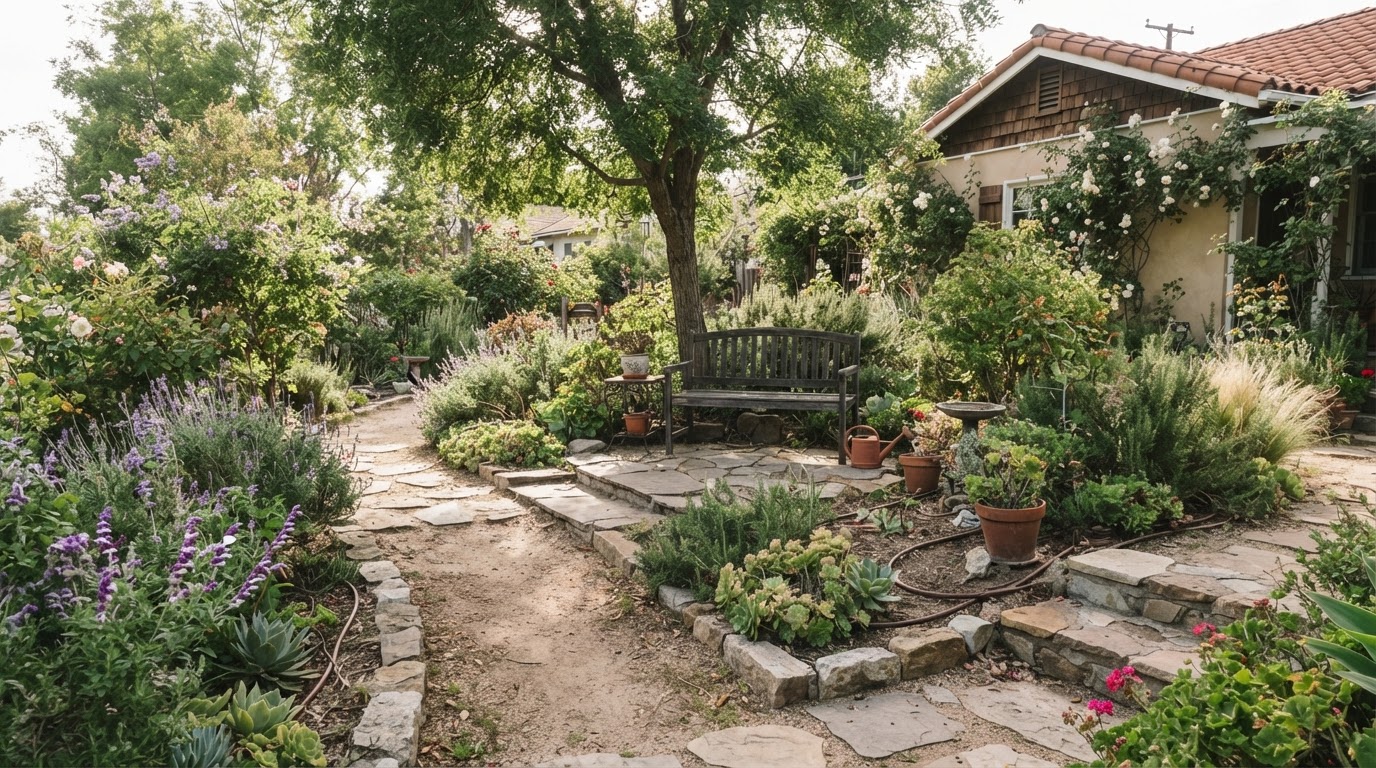
How to Create a Camarillo Ranch-Inspired Landscape
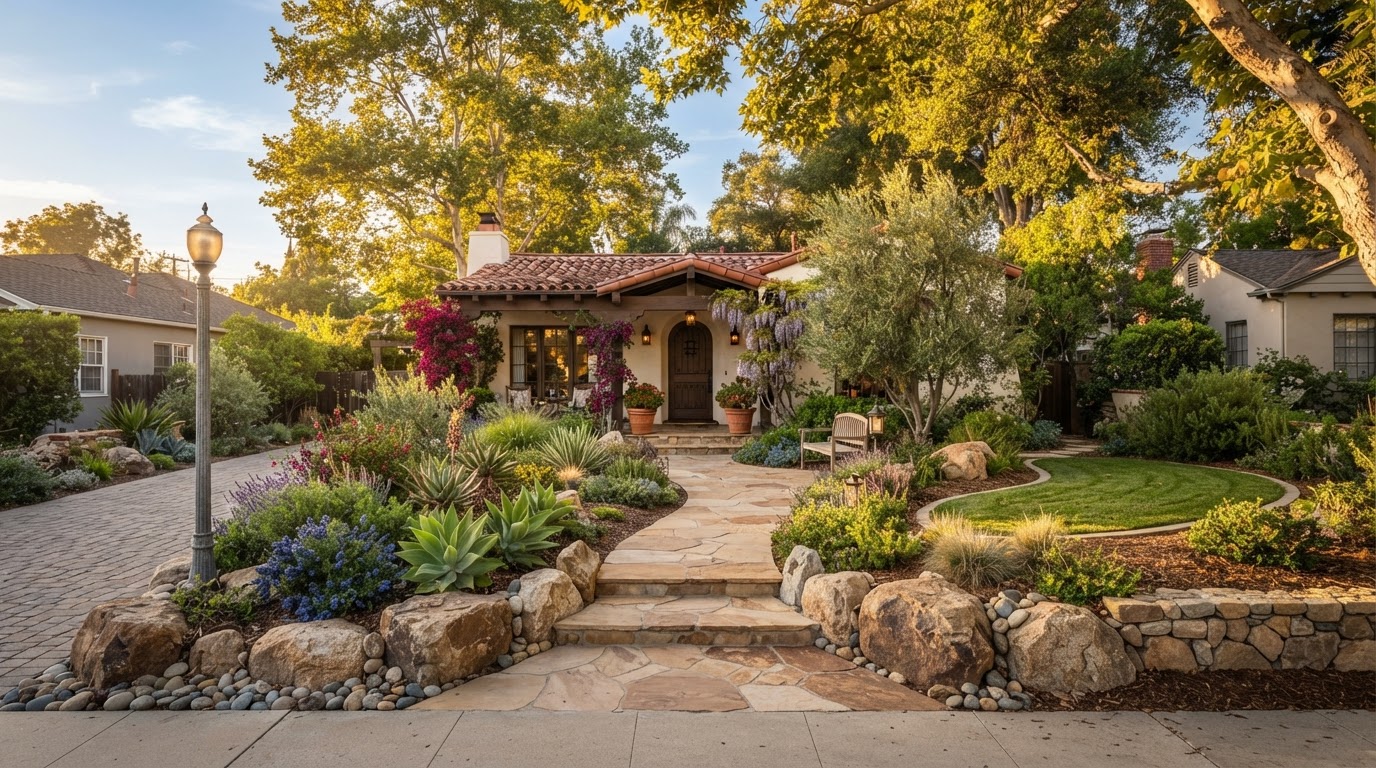
Key Takeaways: Camarillo Ranch Inspiration
- Design Principles over Literal Imitation: Taking inspiration from historic grounds means borrowing concepts like arrival, structure, and defined spaces, not attempting to copy a historic estate on a suburban lot.
- Scale and Selection: Mature shade trees and established plantings provide landscape character, but species selection must fit the lot size, root space, and irrigation goals of a modern property.
- Modern Sustainability: Historic spatial layout can be combined with water-conscious plant palettes, efficient drip irrigation, and functional outdoor living spaces.
The historic Camarillo Ranch is one of the city's most recognizable historic landmarks. Its Queen Anne Victorian house, established grounds, mature trees, and garden spaces offer rich inspiration for homeowners who appreciate landscapes with character and structure.
However, "Camarillo Ranch-inspired" does not mean turning a modern suburban yard into a museum replica or attempting to construct an estate on a typical residential lot. The goal is to identify useful landscape-design principles from established properties and adapt them thoughtfully to your own home's architecture, lot size, lifestyle, and water management goals.
A brief history of the Camarillo Ranch grounds
According to the Camarillo Ranch Foundation, the property's 14-room Queen Anne Victorian house was built in late 1892 for Adolfo Camarillo on the historic Rancho Calleguas. Over the decades, the surrounding grounds developed into a prominent local gathering place featuring expansive lawns, agricultural orchards, and notable specimen trees.
While the historic house reflects late 19th-century Victorian architecture rather than a low-slung suburban ranch home, the relationship between the building, trees, garden areas, and arrival paths provides timeless lessons in outdoor spatial organization. Today, homeowners can draw on these spatial ideas when planning their own Camarillo residential landscaping.
Principle #1: Create a sense of arrival
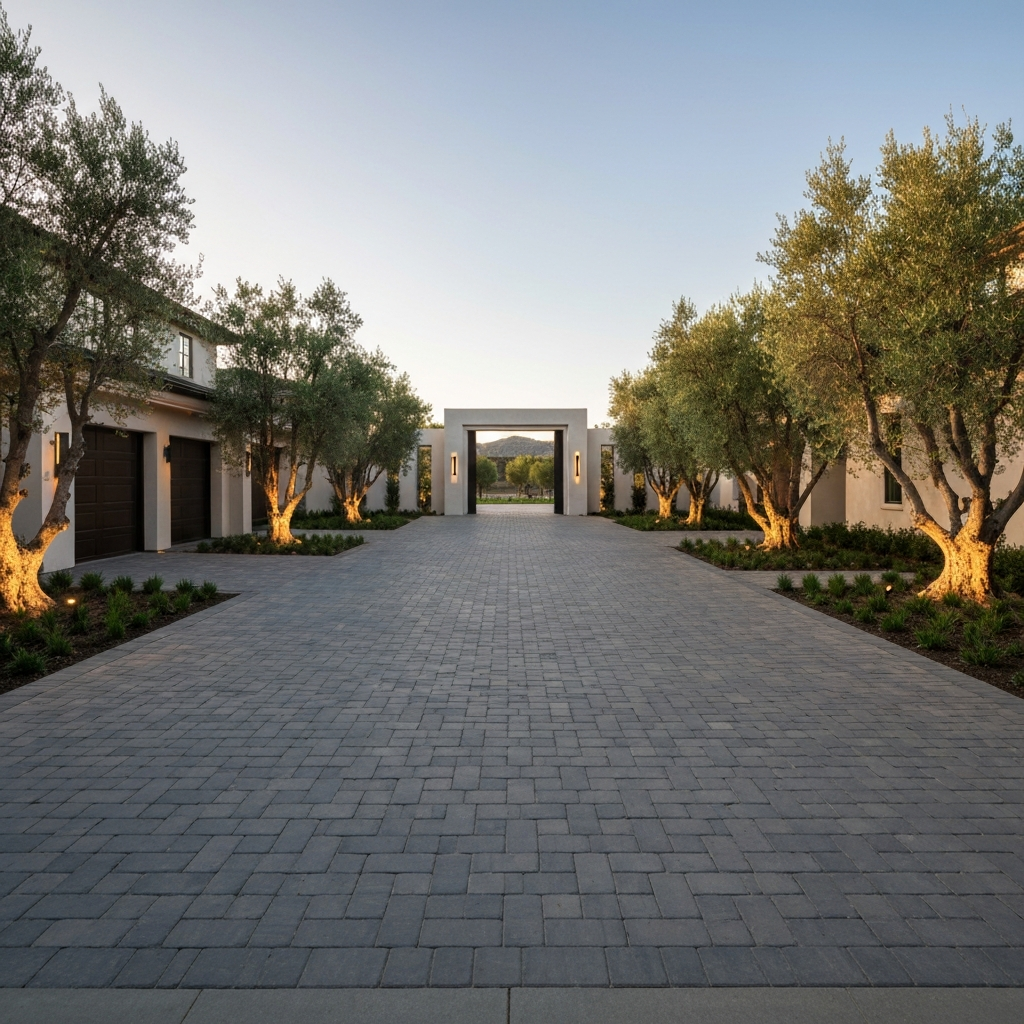
One of the defining characteristics of historic estate grounds is a clear, welcoming transition from the street to the entrance. On a large property, this might be a long driveway framed by shade trees. On a typical residential lot, the same principle translates into an intentional front-yard composition.
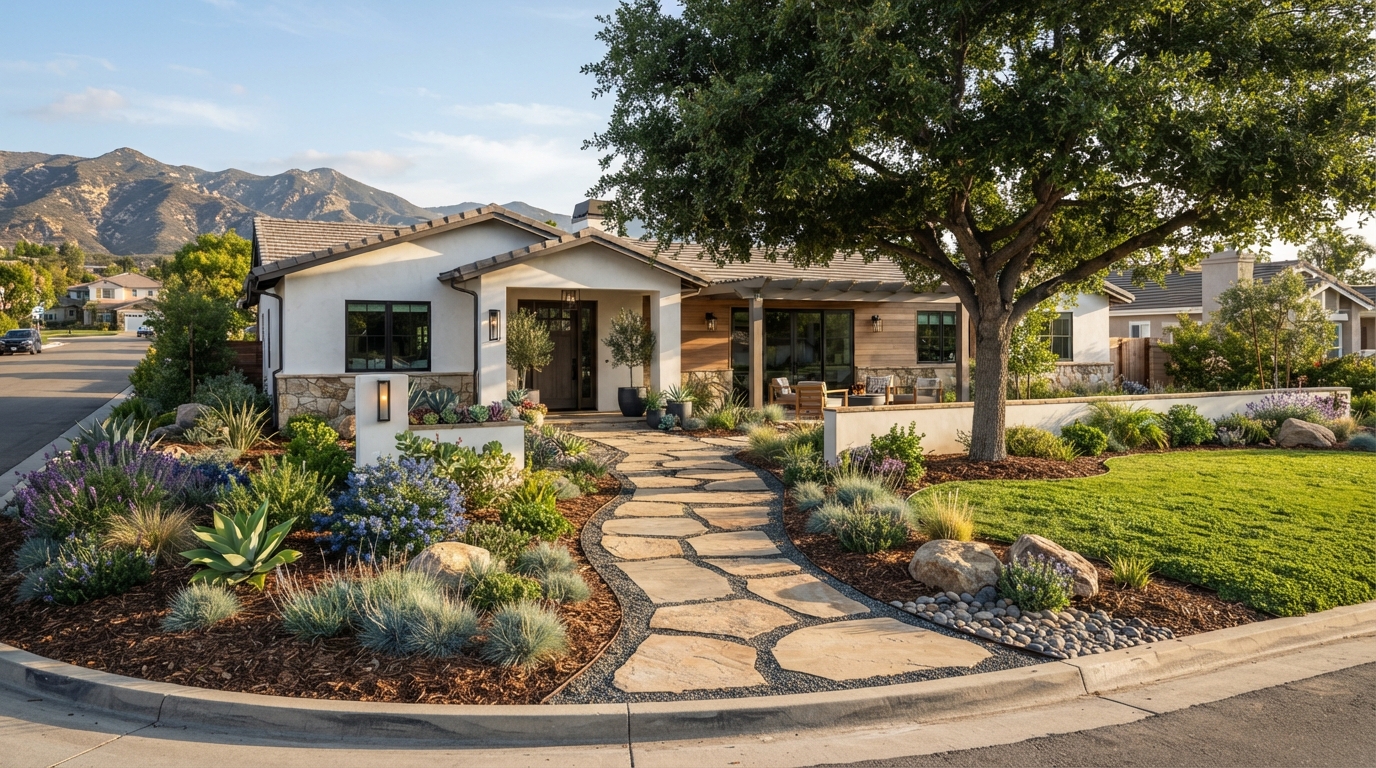
A homeowner can establish a stronger sense of arrival by considering:
- A clearly defined walkway connecting the driveway or sidewalk to the entry
- Layered planting beds that frame the front door rather than cluttering it
- A modest focal point, such as a well-placed small tree, decorative planter, or low masonry wall
- Coordinated lighting that illuminates steps and entry paths at night
Creating a sense of arrival does not require a massive circular driveway. It simply means guiding visitors comfortably toward the home through thoughtful layout and proportion.
Principle #2: Use trees for structure, shade, and character
The grounds at the Camarillo Ranch are famous for giant landmark trees, including Moreton Bay figs and eucalyptus planted in the 1890s. While these massive species are far too large for a standard residential backyard, the design principle behind them remains relevant: trees establish canopy, shade, microclimates, and permanent visual structure.
When selecting trees for a residential property, consider:
- Mature size and canopy spread: Choose species that fit comfortably beneath power lines and away from rooflines.
- Root behavior: Avoid planting surface-rooting trees near concrete driveways, patios, or foundations.
- Shade and sun control: Deciduous trees provide summer shade while allowing winter sunlight to warm patios and windows.
- Water requirements: Select climate-appropriate trees that thrive in Ventura County's warm summers once established.
A single, carefully placed shade tree in a backyard or front garden can anchor the entire landscape and provide comfortable outdoor shade for decades.
Principle #3: Create defined garden areas
Rather than treating the entire yard as one continuous open lawn or a random collection of plants, historic grounds often divide outdoor space into defined zones. Each zone serves a specific visual or functional purpose.
In a modern residential backyard, this concept can be applied by organizing the space into clear functional areas:
- An entry or welcome garden near the front door
- A primary patio for dining and conversation
- A quiet garden area with seating surrounded by low-water shrubs
- A dedicated lawn or open groundcover area for children or pets
- A service zone for storage, trash receptacles, or utility equipment
Giving each section of the yard a clear purpose makes the landscape feel organized and easier to maintain.
Principle #4: Let hardscape support the architecture
Hardscape elements such as driveways, walkways, patio surfaces, and low walls should relate directly to the home's architectural style and materials. In a historic setting, hardscape might feature brick accents or natural stone. In a modern residential setting, the key is visual compatibility rather than copying a historic aesthetic.
Whether using architectural concrete, pavers, or stone, hardscape choices should consider:
- Complementing the house's exterior color palette and trim
- Choosing materials with suitable wet-area traction and barefoot comfort
- Aligning patio geometry with indoor doors and windows for easy indoor-outdoor flow
- Ensuring finished surfaces direct water safely away from the foundation
Principle #5: Connect outdoor gathering areas to the landscape
Outdoor sitting areas at established properties are rarely floating concrete slabs in the middle of a bare lawn. They are integrated into the surrounding gardens, taking advantage of shade, views, and privacy.
When planning a patio, seating wall, or shade structure, surround the hardscape with layered planting, climate-appropriate shrubs, or low walls. This grounds the seating area within the yard and makes outdoor dining or entertaining feel more comfortable and private.
Principle #6: Adapt historic inspiration to today's water needs
Historic properties were developed during eras with different water availability and irrigation practices. Modern homeowners in Camarillo can capture the visual structure and elegance of established grounds while utilizing current water-conscious techniques.
According to water-conservation guidance from the City of Camarillo, climate-appropriate landscaping and efficient irrigation are essential for long-term sustainability. Homeowners can achieve a lush, structured look without excessive water use by:
- Grouping plants with similar water needs on separate irrigation zones (hydrozoning)
- Installing subterranean drip irrigation to deliver water directly to root zones
- Applying organic mulch to retain soil moisture and suppress weeds
- Replacing unused decorative lawn with drought-tolerant shrubs, groundcovers, or permeable paving
Translating historic inspiration to a residential home
The table below illustrates how broad concepts from established historic properties can be reinterpreted for modern residential lots:
| Historic Inspiration | Modern Residential Interpretation |
|---|---|
| Sprawling estate grounds | Divide a standard yard into clear, functional outdoor zones |
| Massive specimen shade trees | Select appropriately scaled trees for canopy, shade, and root safety |
| Formal garden areas | Use layered planting beds and defined borders around patios and entries |
| Grand arrival driveways | Frame the front entrance with a defined walkway and low-voltage lighting |
| Extensive flood-irrigated lawns | Use targeted functional lawn or groundcovers paired with drip-irrigated native plants |
What NOT to copy literally
Inspiration is about borrowing good principles, not copying features out of context. Avoid these common missteps:
- Do not plant oversized tree species: Giant fig or eucalyptus trees will quickly damage residential foundations, pipes, and paving.
- Do not force historic architectural details on a modern home: Victorian trim or ornate ironwork will look clashing on a Spanish, ranch, or contemporary residence.
- Do not over-complicate maintenance: Choose plant palettes and hardscape surfaces that match your available time and maintenance preferences.
- Do not ignore site drainage: Always prioritize proper grading, surface slope, and water management over purely decorative additions.
Plan the property as a whole
A successful outdoor space comes from treating the front yard, walkways, patios, drainage, lighting, and planting as a unified landscape master plan. When each element is designed to complement the house and work with the property's microclimate, the finished landscape feels established, purposeful, and tailored to your everyday life.
Bringing Camarillo's Landscape Character Home
Colima Landscape Inc. helps Camarillo homeowners translate timeless landscape principles into functional, climate-appropriate outdoor spaces. Whether you are planning a patio, a front-yard redesign, or a complete backyard renovation, we can help you create a cohesive plan for your property.
Book Consultation*This article provides general design and planning information. Plant selection, tree placement, drainage, and local regulations depend on the specific property address and project scope.*