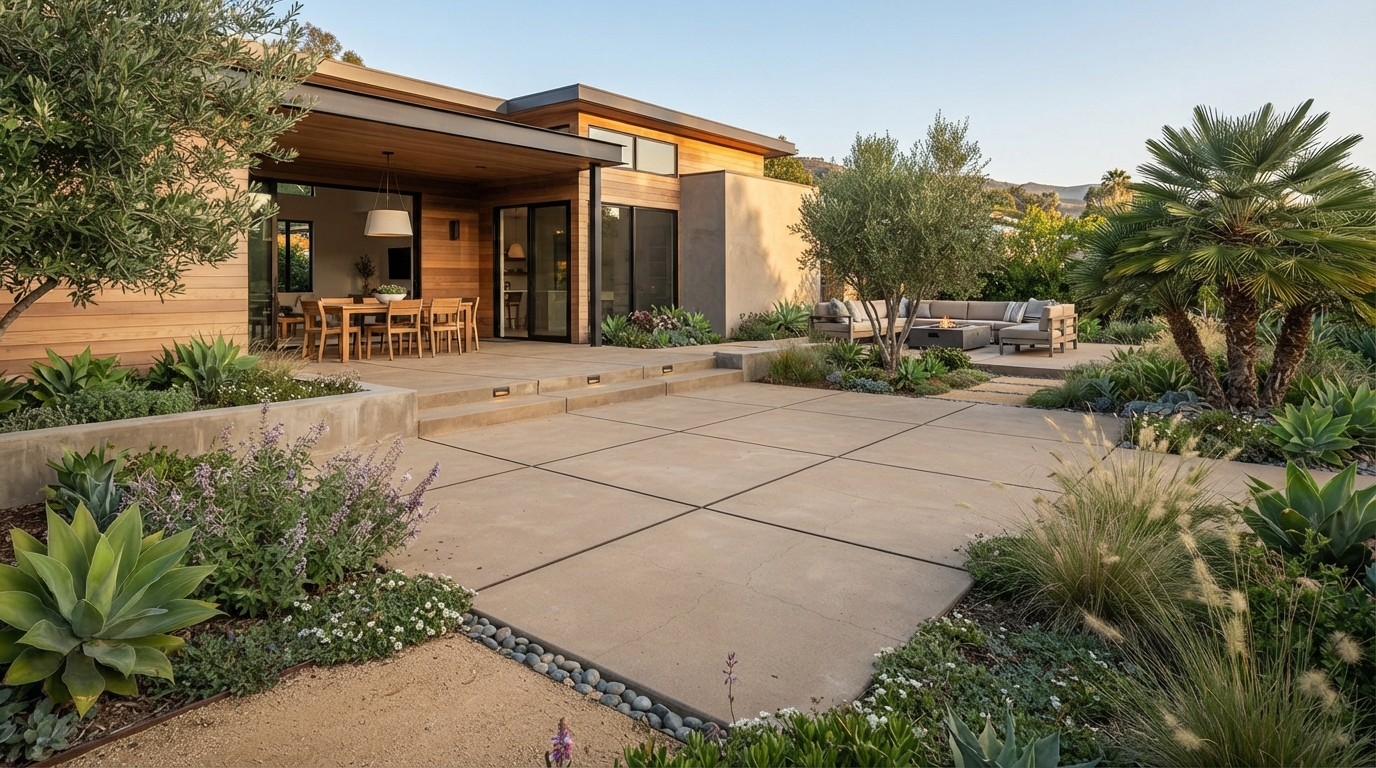
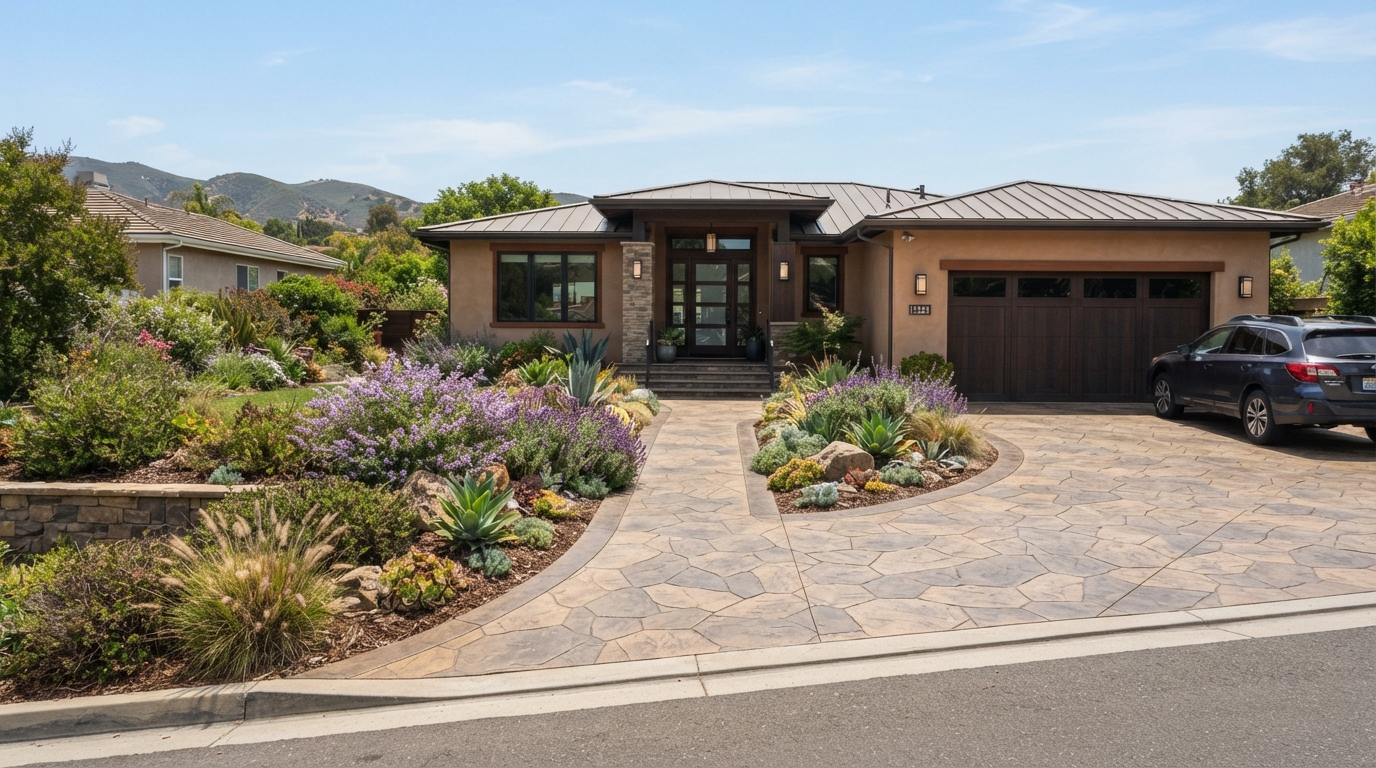
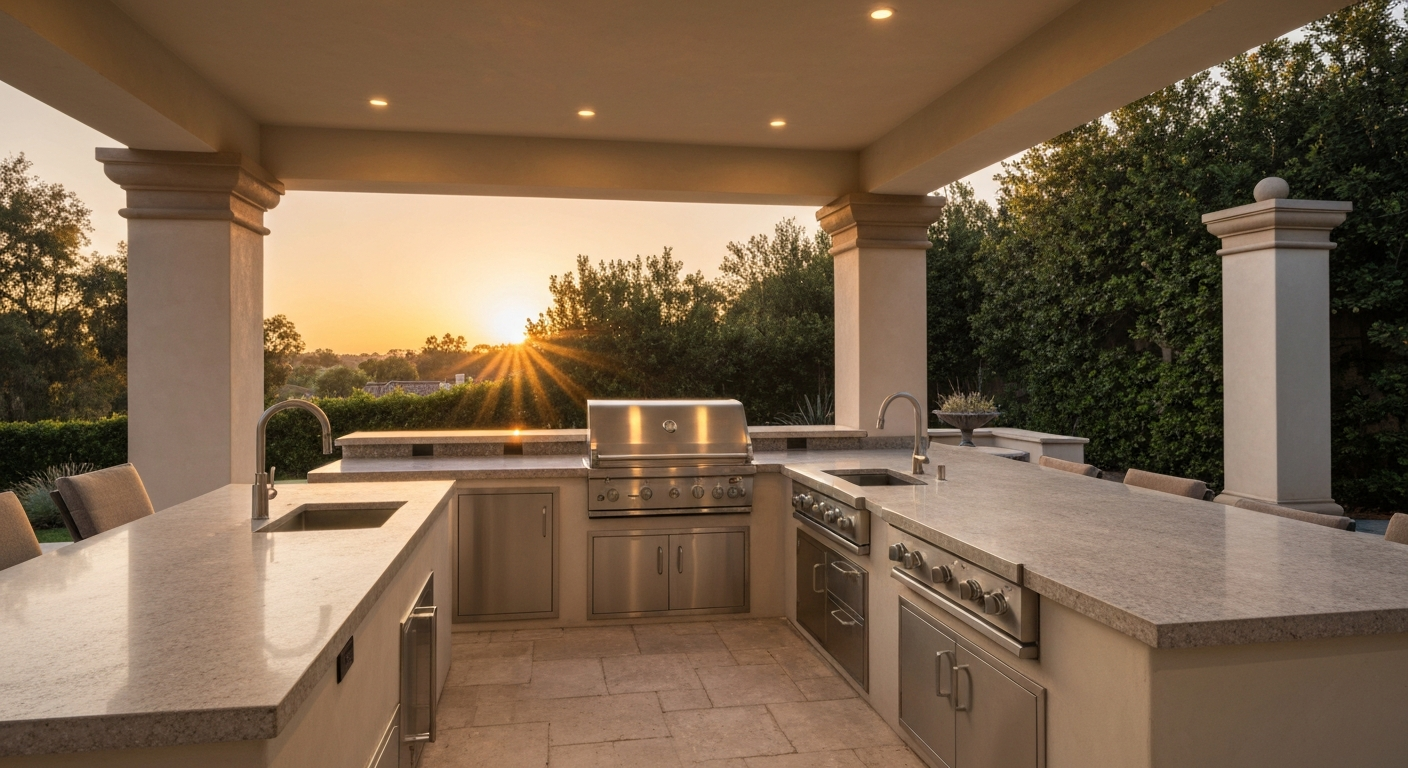
Stamped Concrete Patio Cost Calculator: What Affects Your Project Price?
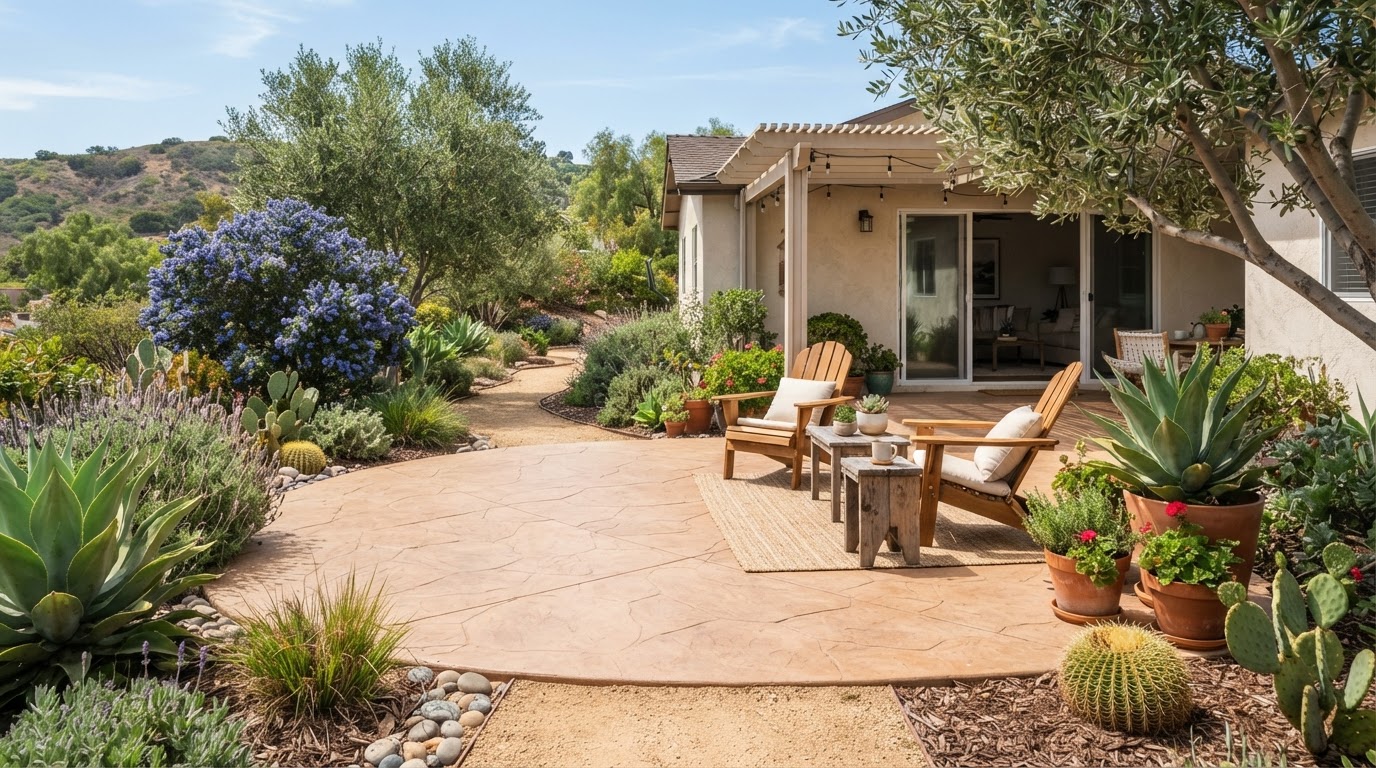
The approximate square footage of a patio is one starting point for estimating cost, but square footage alone cannot accurately predict a contractor's price. Site preparation, demolition, access, drainage, elevations, concrete specifications, finish complexity, borders, curves, steps, and connections to other improvements can all materially affect the scope.
This article provides a planning framework, not a quote. It is designed to help you think through the variables that shape a stamped concrete patio estimate so you can request a more accurate proposal from a contractor.
Key Takeaways: Stamped Concrete Patio Costs
- Square Footage Is a Starting Point: Length times width gives you an approximate area, but two patios of the same size can receive very different estimates.
- Scope Drives Price: Demolition, site preparation, access, drainage, elevations, finish complexity, and connected improvements all affect the total investment.
- Compare Scope, Not Just Numbers: A useful estimate explains what is included. Understanding the scope helps you compare proposals fairly.
How to use this stamped concrete patio cost calculator
Think of this as a homeowner planning tool rather than an automated quote generator. The goal is to help you gather the information a contractor needs to prepare a more accurate estimate. Work through these steps:
- Estimate your patio square footage.
- Consider the stamped concrete finish.
- Account for demolition and site preparation.
- Consider backyard access.
- Think about drainage and elevations.
- Identify connected improvements.
- Use this information to request a more accurate contractor estimate.
Step 1: Calculate your patio square footage
For a rectangular or square patio, the basic formula is simple:
Length × Width = Approximate Square Footage
For example, a patio that measures 20 feet by 25 feet is approximately 500 square feet.
For irregular shapes, divide the layout into simpler rectangles or squares, calculate each area separately, and add them together. If your planned patio curves, estimate the bounding rectangle first and then reduce the figure slightly to account for the curved corners.
This gives you an approximate planning measurement only. Square footage is useful for early planning, but it does not determine project cost on its own.
Step 2: Consider the stamped concrete finish
The decorative finish affects the labor and materials involved. A relatively straightforward stamped surface and a highly customized decorative installation should not automatically be expected to cost the same per square foot.
Finish selections that can affect scope include:
- Stamp pattern and texture
- Integral or surface color where applicable
- Contrasting colors or accents
- Borders and banding
- Multiple patterns within one patio
- Curves and radius layouts
- Decorative transitions to other surfaces
- Sealing requirements
A patio with a single pattern, one integral color, and straight borders involves a different labor process than a curved patio with a custom pattern, contrasting border, and multiple color accents. Discuss your desired appearance with your contractor so the finish is understood before the estimate is prepared.
Step 3: Account for demolition and site preparation
Installing a patio on a prepared, accessible site is very different from renovating an existing backyard. Demolition and preparation can change the scope substantially.
Possible considerations include:
- Removing existing concrete, pavers, or other hardscape
- Excavation depth and soil conditions
- Existing landscaping, roots, or mature trees
- Grading to establish the correct base
- Hauling demolished material away
- Preparing the area for new construction
- Protecting improvements that will remain
An open dirt area and a backyard with an old slab, planter beds, and a sprinkler system require different preparation work. This is one reason two patios of the same size can receive very different estimates.
Step 4: Consider backyard access
Access can affect project scope because it influences how materials and equipment reach the work area.
Examples that can affect access include:
- Wide side-yard access versus a narrow gate
- Interior courtyards with no direct vehicle access
- Hillside or elevated areas
- Existing walls, landscaping, pools, or structures limiting the path
- Greater reliance on manual labor, wheelbarrows, or concrete pumping
When access is limited, a contractor may need specialized equipment or more labor to move materials. This does not automatically add a fixed dollar amount, but it can change the scope and should be discussed during the estimate.
Step 5: Think about drainage and elevations
A patio is part of the property's overall drainage and elevation relationships. A new patio can interact with the house, door thresholds, existing grade, walkways, planting beds, pools, retaining walls, downspouts, existing drains, and adjacent hardscape.
Drainage or grading considerations can change the scope of a patio project. For example, if the existing grade directs water toward the home, the patio design may need to address surface flow before the new concrete is placed. If the patio connects to a doorway, the threshold elevation and slope must be coordinated so water moves away from the structure.
Some properties or scopes may require evaluation, permits, engineering, or other qualified professionals. A patio estimate should reflect the drainage and elevation work included in the proposed scope.
Step 6: Identify connected improvements
The concrete patio may be only one part of the project. Ask whether the patio must coordinate with:
- Outdoor kitchens or barbecue islands
- Pergolas or patio covers
- Pool or spa areas
- Walkways and steps
- Seat walls or retaining elements
- Landscape lighting
- Irrigation
- Planting
- Drainage components
- Utilities for future additions
Thinking about connected improvements before installing permanent hardscape can reduce some avoidable conflicts or rework. Advance planning does not guarantee that every future change is eliminated, but it can help the patio fit a larger landscape master plan rather than becoming an isolated surface.
Why two 500-square-foot patios can cost very different amounts
Square footage is important, but scope and site conditions explain why patios with similar dimensions may receive very different estimates. The following are illustrative scenarios, not actual Colima projects.
Scenario A: Straightforward patio
A relatively open site with good access, a simple shape, limited demolition, and a straightforward stamped finish. The scope is focused on placing and finishing the concrete with minimal preparation or coordination.
Scenario B: Custom entertaining patio
The same approximate square footage, but with curves, borders, a more detailed finish, lighting coordination, and an outdoor kitchen connection. The decorative work is more involved, and the patio must relate to other planned features.
Scenario C: Existing backyard renovation
The same approximate patio area, but with old concrete demolition, limited access, drainage considerations, elevation transitions, and integration with existing landscaping. Preparation and protection of surrounding areas add to the scope.
The lesson is that square footage alone cannot predict the estimate. The complete scope explains why similar dimensions can lead to different proposals.
What may be included in a stamped concrete estimate?
Contractor proposals vary. Understanding what your proposal includes helps you compare scope rather than simply the final number. Possible items to ask about include:
- Demolition and hauling
- Excavation and base preparation
- Concrete placement and specifications
- Decorative finish, color, and pattern
- Borders or accents
- Sealing
- Drainage-related work
- Steps or transitions
- Protection of existing areas
- Cleanup
- Other connected work
Not all contractors or all proposals necessarily include every item. Ask for a clearly defined scope so you understand what is and is not included.
Stamped concrete vs. pavers
Stamped concrete and pavers are both common patio surfaces, but they perform and age differently. Neither is universally better.
| Consideration | Stamped concrete | Pavers |
|---|---|---|
| Appearance | Continuous patterned surface | Individual units in various patterns and materials |
| Design options | Patterns, textures and colors | Shapes, layouts, colors and materials |
| Movement or cracking | Concrete can crack | Individual units can shift or settle |
| Repairs | Matching repaired areas can be difficult | Individual units can sometimes be removed or replaced |
| Maintenance | May require periodic cleaning and resealing | Joints and individual units may require maintenance |
The appropriate selection depends on the property, design, site conditions, drainage, desired appearance, maintenance expectations, budget, and how the surrounding landscape is being developed. A patio should be chosen for the right reasons, not because one material is assumed to be universally superior.
Ventura County considerations
Backyard conditions vary across Ventura County. Some properties in Camarillo have flat lots with straightforward access, while others in Thousand Oaks or Newbury Park may have sloped terrain or elevation transitions. Properties in Moorpark may involve mature landscaping, existing pools, or drainage considerations that affect patio planning.
Factors that may affect patio planning on individual properties include backyard access, existing concrete, sloped lots, elevation transitions, mature landscaping, drainage, existing pools, indoor-outdoor living, sun exposure, existing structures, and coordination with larger landscape renovations. Not all properties share the same conditions, and each site should be evaluated individually.
How to prepare for an accurate patio estimate
Before requesting an estimate, gather as much of the following as possible:
- Approximate patio dimensions
- Photos of the existing area
- Desired finish or style
- Information about what currently occupies the area
- Known drainage concerns
- Access information
- Whether existing concrete needs removal
- Planned outdoor kitchen, pergola, pool, lighting, walls, or other connected features
- Features the homeowner wants to preserve
- Whether this patio is part of a larger landscape renovation
An on-site evaluation may still be necessary, but providing this information helps a contractor prepare a proposal that reflects the actual scope rather than a number based on square footage alone.
Conclusion
Square footage is useful for early planning, but a realistic patio estimate depends on the complete scope and existing property conditions. Demolition, access, drainage, elevations, finish complexity, and connected improvements all influence the investment. Understanding these variables helps you compare proposals and make better decisions about your patio project.
Planning a Stamped Concrete Patio?
Colima Landscape Inc. can help you evaluate how a stamped concrete patio fits your property, drainage, and overall outdoor-living plan. Schedule a consultation to discuss your project and design goals.
Book Consultation