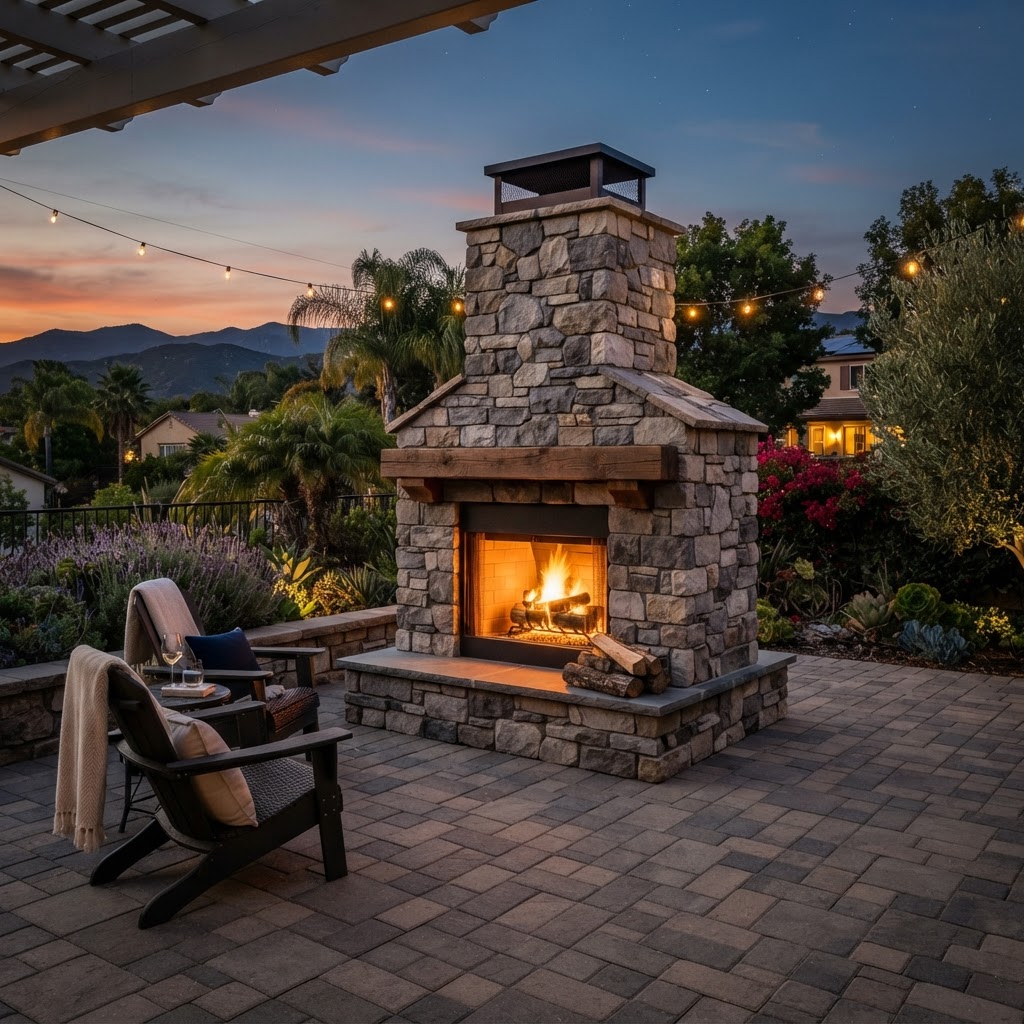
Outdoor Fireplace Installation in Camarillo and Ventura County
Add a striking architectural focal point that brings warmth, ambiance, and gathering space to your backyard.
Colima Landscape Inc. designs and installs selected permanent outdoor fireplaces for homeowners in Camarillo and throughout Ventura County. Each fireplace is planned around the property, fuel type, foundation, seating orientation, and surrounding landscape.
Whether you want a manufactured fireplace system or a custom masonry design, Colima can help you explore the possibilities.
A Fireplace Designed for Your Backyard
An outdoor fireplace is more than a decorative wall with a fire opening. It is a permanent structure that involves a fireplace system, fuel source, foundation, chimney or venting, facing materials, and seating orientation.
Colima considers how the fireplace fits the property, the home's architecture, and the way the homeowner wants to use the space.
A fireplace may be designed to:
The right approach depends on the available space, property conditions, fuel, foundation, desired appearance, and related landscape work.
Fireplace Systems and Fuel Options
The construction method and fuel type affect the fireplace's design, installation, operation, maintenance, and applicable approvals.
Manufactured Fireplace Systems
Some projects use a complete outdoor fireplace system or coordinated components supplied by a manufacturer. These systems come with specific installation instructions covering foundation requirements, clearances, chimney or venting components, approved facing materials, and warranty conditions. Colima follows current manufacturer documentation for the exact system selected.
Site-Built Fireplace Proposals
A site-built outdoor fireplace may involve project-specific masonry, foundations, firebox components, chimney construction, clearances, and structural review. Its appearance should not be finalized independently of its required construction. The written scope should identify whether plans, structural calculations, engineering, or additional professional review are required.
Gas Outdoor Fireplaces
A gas fireplace may require coordination of fuel supply, pipe sizing and routing, valves, controls, shutoff locations, burner compatibility, ignition, ventilation, approved fire media, permits, and inspections. Gas-system design, connection, testing, and regulated gas work may require an appropriately licensed specialty contractor. Colima's written proposal should state whether gas work is included, subcontracted, excluded, or provided separately.
Wood-Burning Outdoor Fireplaces
A wood-burning fireplace may be affected by local building and fire requirements, air-quality rules, seasonal restrictions, chimney design, spark control, smoke movement, wind, nearby homes, and HOA rules. Current requirements must be confirmed before the scope is approved. Homeowners remain responsible for operating any fireplace lawfully and according to current restrictions.
Location, Foundation, and Structure
An outdoor fireplace should not be positioned solely according to appearance. It can be substantially heavier and taller than a fire pit, requiring a proper foundation.
Location and structural review may include:
An existing patio or slab should not automatically be assumed capable of supporting a new fireplace. A fireplace should not be attached to an existing house, wall, or patio cover unless the connection has been specifically reviewed and included in the approved plans. If engineering or specialized foundation work is required, responsibility should be identified before construction.
Seating, Materials, and Appearance
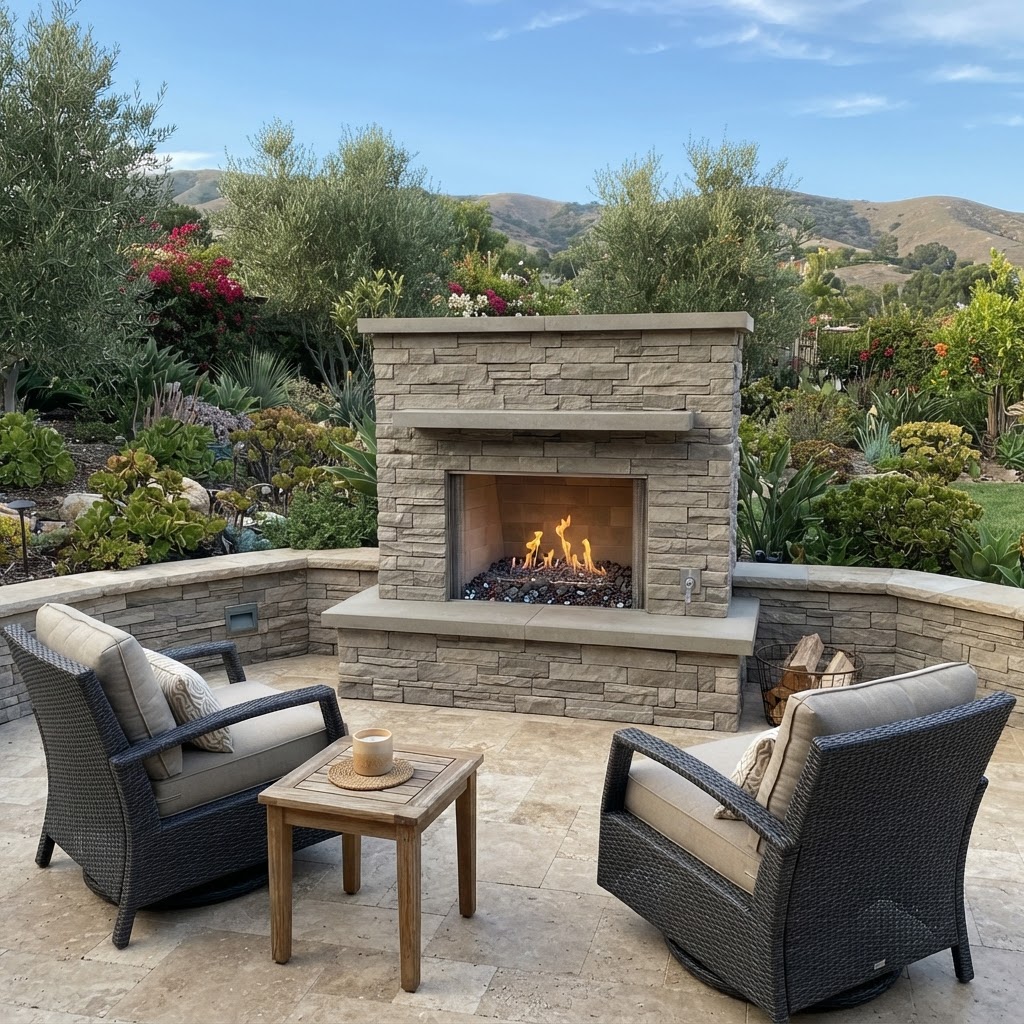
Unlike a fire pit, an outdoor fireplace generally creates a directional seating arrangement. Planning should use the intended furniture and consider fireplace opening, heat-affected area, required clearances, walking routes, views, controls, and wind and smoke conditions.
Exterior materials may include concrete masonry, natural stone, manufactured stone veneer, brick, stucco, approved hearth materials, and compatible caps and trim. Material selection should consider heat exposure, fuel type, clearances, moisture, drainage, coastal or inland exposure, maintenance, and existing architectural materials.
No material should be described as fireproof, maintenance-free, crack-proof, fade-proof, or guaranteed to retain its original appearance. Natural and manufactured materials may vary in color, texture, thickness, and weathering. Samples can assist with selection but cannot guarantee an exact match.
This page concerns the fireplace and its immediate seating orientation. Broader patio dimensions, dining areas, and gathering-surface planning belong on the Patio Installation page.
Operating Conditions and Coordination
Outdoor fireplace performance can be affected by wind, heat, smoke, sparks, and changing weather. A design cannot guarantee that wind, heat, smoke, sparks, ash, embers, or odors will always remain within a particular area. The fireplace should be operated only under appropriate conditions and according to manufacturer instructions.
A fireplace should remain accessible for operation, shutoff, inspection, service, and maintenance. Controls, shutoffs, vents, and access panels should not be concealed behind permanent construction in a way that conflicts with applicable requirements.
If a fireplace is proposed near a pergola, patio cover, roof, or overhead structure, the fireplace system, fuel, manufacturer clearances, chimney termination, combustible materials, ventilation, and applicable requirements must be evaluated. An inspiration photograph does not establish that a similar arrangement is permitted or appropriate.
A fireplace can also be coordinated with an outdoor kitchen, pool, or spa area, but each function should remain clearly separated. The fireplace should not obstruct safe access to grills, counters, controls, or shutoffs.
Outdoor Fireplace Versus Fire Pit
An outdoor fireplace and a fire pit create different gathering layouts. Neither option is automatically appropriate for every property.
Outdoor Fireplace
- Taller and visually more vertical
- Directional, viewed primarily from the front
- Built around a firebox or fireplace system
- Dependent on a chimney or approved venting
- More likely to require a substantial foundation
Fire Pit
- Lower in profile
- Central or multi-sided
- Surrounded by seating on more than one side
- Integrated with a circular or rectangular gathering area
- Planned around immediate chair placement
Outdoor Fireplace Project Review Process
Initial Project Information
Send the property address, photographs of the proposed location and access, approximate dimensions, intended use, preferred fuel, inspiration photographs, and information about the surrounding patio or landscape.
Preliminary Scope Review
Colima reviews the proposed location, fireplace concept, fuel, available space, existing conditions, access, related landscape work, approximate investment range, preferred timing, and whether the project appears to fit its current criteria.
Property Consultation
When the project appears to be a potential match, Colima can discuss fireplace orientation, approximate dimensions, seating, circulation, materials, utilities, foundations, drainage, nearby construction, and connections to other outdoor areas.
System and Responsibility Coordination
The proposed scope identifies the selected fireplace system or construction approach, known product requirements, foundation, exterior finish, utilities, specialty contractors, plans, engineering, and known permit or inspection considerations.
Construction Planning
Access, demolition, excavation, foundations, structural requirements, materials, utilities, drainage, sequencing, regulated work, inspections, and relevant site conditions are reviewed.
Installation
Colima completes or coordinates the contracted landscape and outdoor-fireplace work according to the approved written scope.
The exact process and participating contractors vary by property and project.
Serving Camarillo and Ventura County
Colima Landscape Inc. is based in Camarillo and considers residential outdoor-fireplace and outdoor-living projects throughout Ventura County.
Project availability depends on the location, proposed fireplace, fuel type, fireplace system, available space, foundation conditions, utilities, access, drainage, related improvements, permits or engineering requirements, approximate investment range, timing, and current schedule.
Outdoor Fireplace Planning Questions
Discuss Your Outdoor Fireplace Project With Colima
For the initial review, provide:
- 1.The project address
- 2.Photographs of the proposed fireplace location
- 3.Photographs showing access to the work area
- 4.Approximate dimensions, if available
- 5.The intended use of the fireplace
- 6.Preferred fuel type, if known
- 7.Preferred fireplace style and approximate scale
- 8.Any selected fireplace-system or product information
- 9.Existing patio or foundation information
- 10.Planned furniture and seating orientation
- 11.Nearby doors, windows, rooflines, fences, trees, or structures
- 12.Pergola, outdoor-kitchen, pool, spa, or fire-pit connections
- 13.Known gas or electrical locations
- 14.Drainage or water-accumulation concerns
- 15.Features that must remain
- 16.HOA or property restrictions known to you
- 17.Inspiration photographs
- 18.Related landscape improvements
- 19.Your approximate investment range
- 20.Your preferred timing
Colima can review the information and determine whether the proposed project fits its service area, services, and current project criteria.
Colima Landscape Inc.
49 Raemere Street
Camarillo, CA 93010
CSLB License: 985366
Service Area: Ventura County, California
