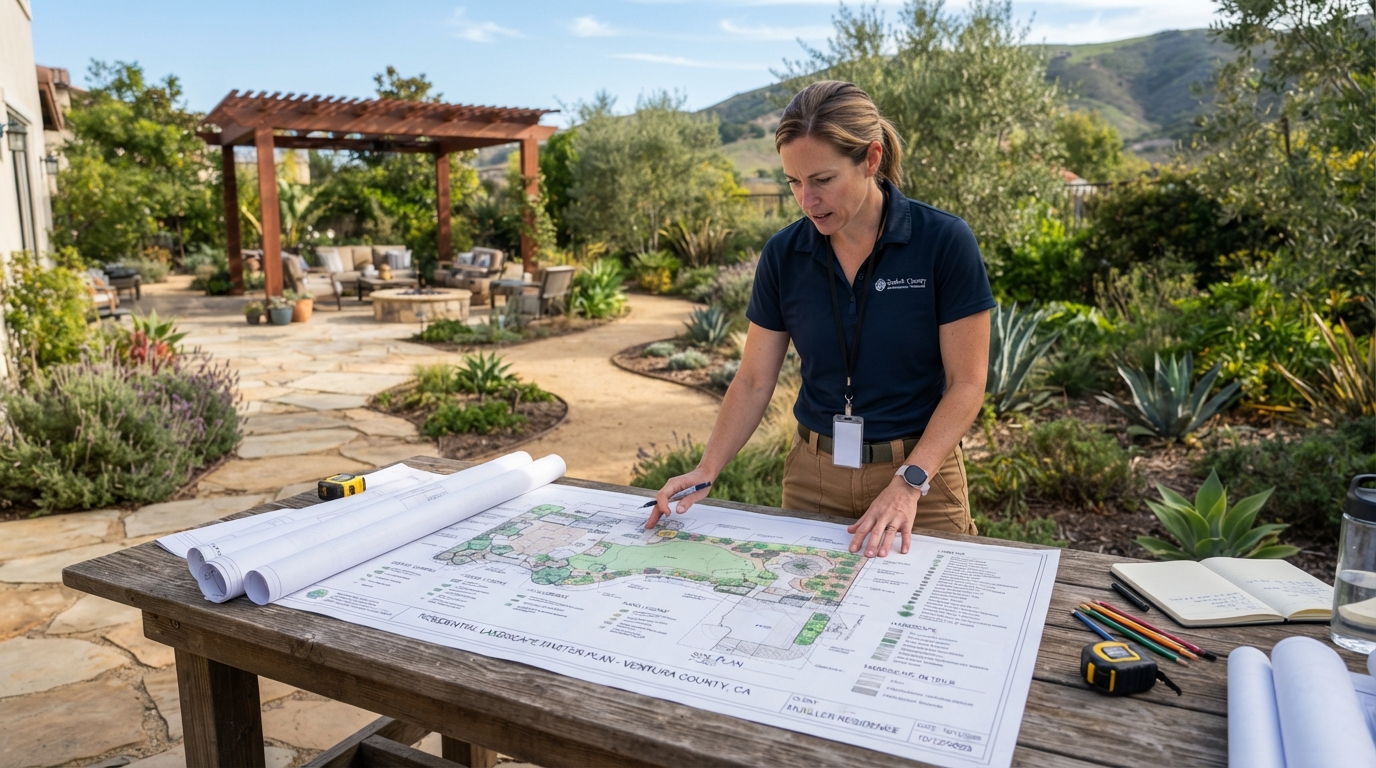
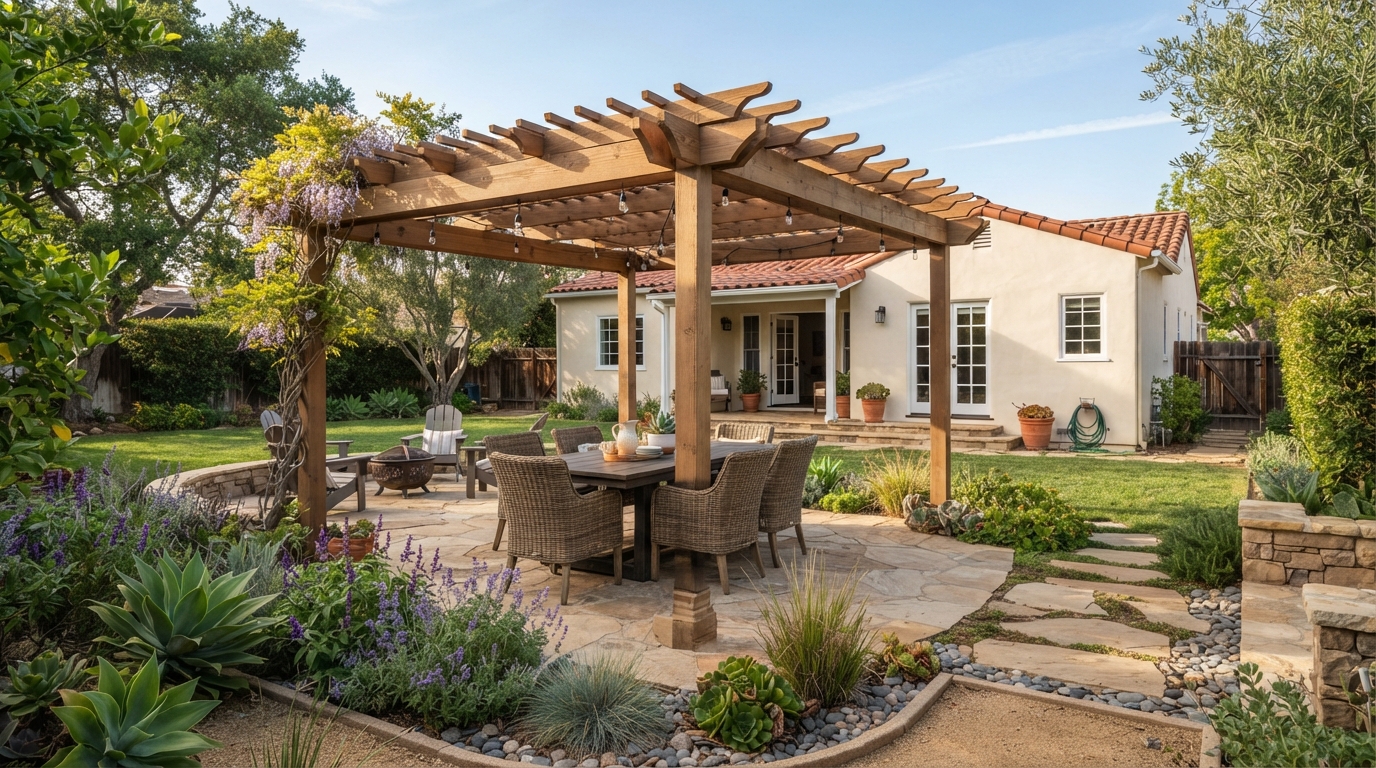
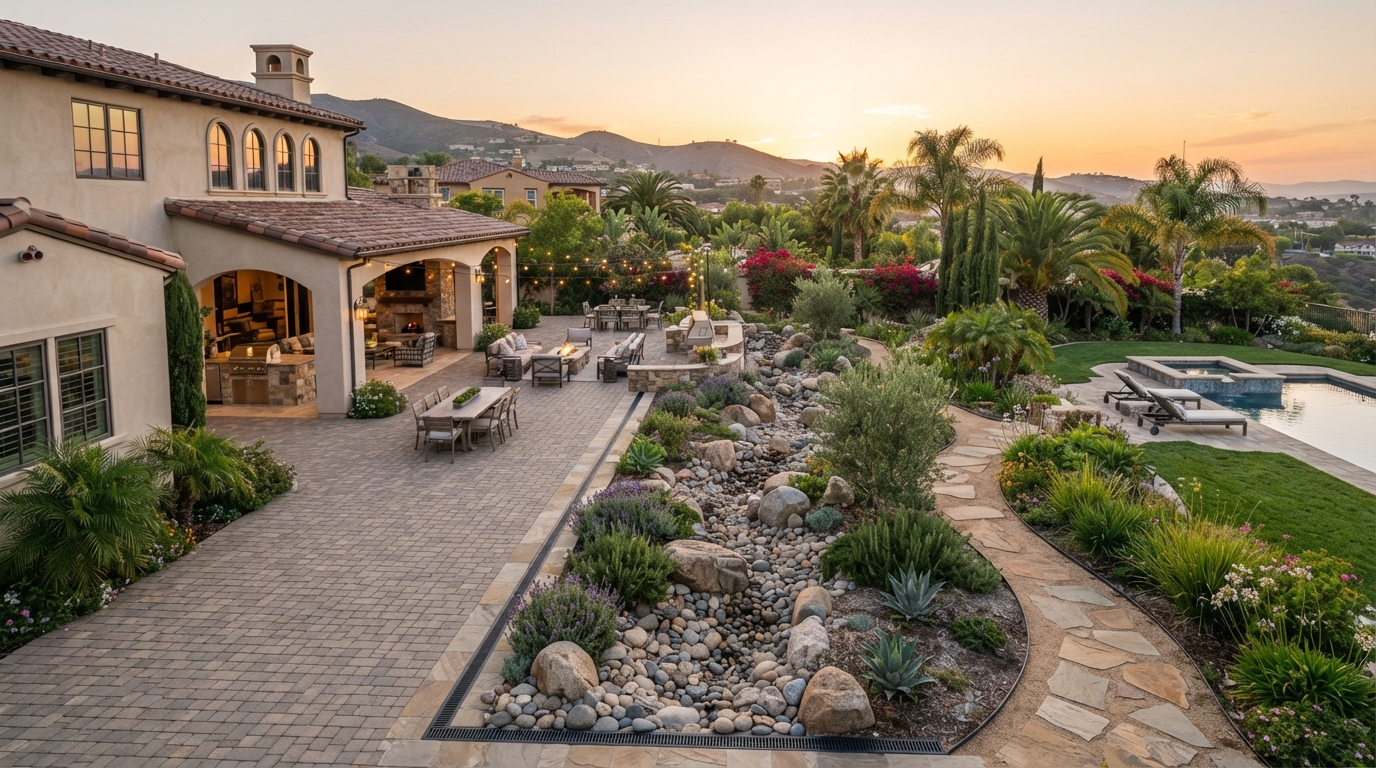
Backyard Privacy Landscaping in Ventura County: What to Consider
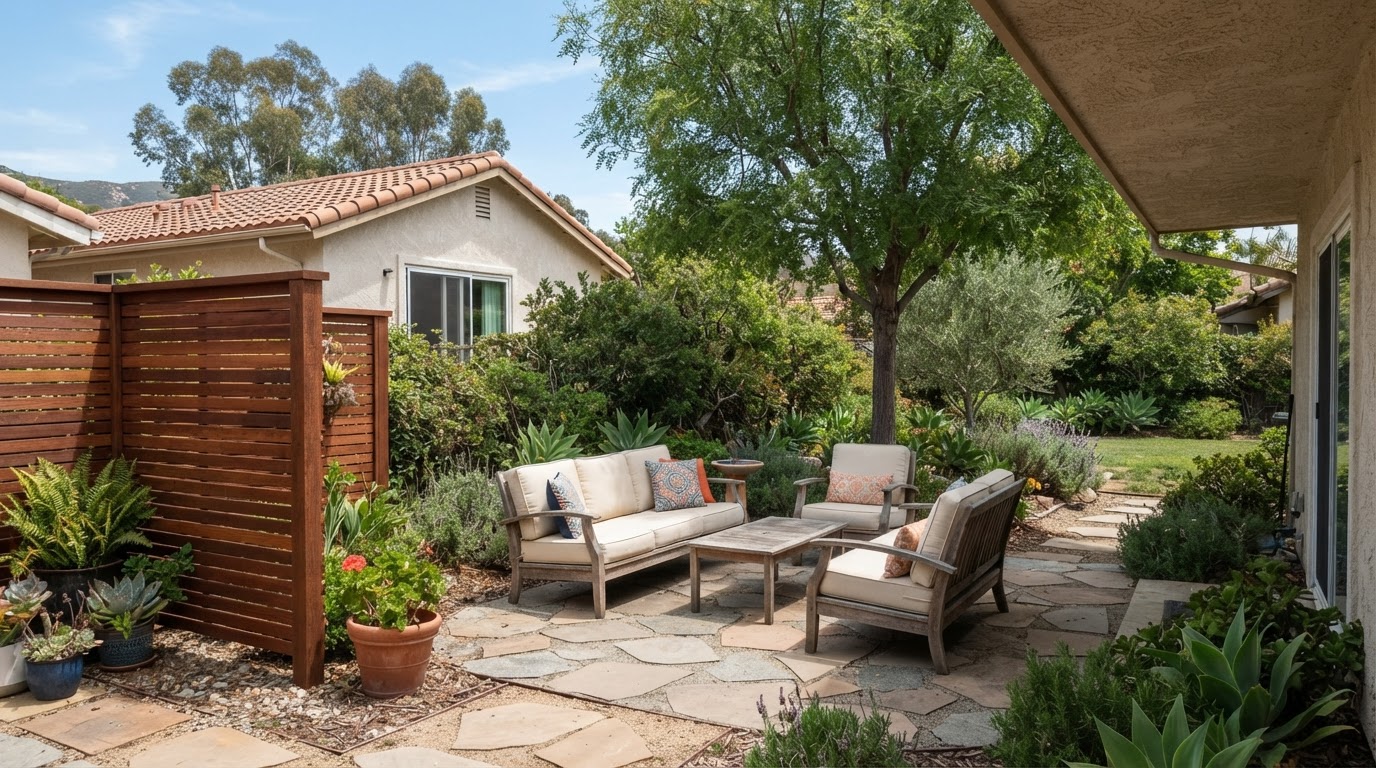
A neighboring second-story window that looks down onto a patio. A dining area visible from the property next door. A seating area exposed to the street. A spa or pool that feels too open. These are common reasons Ventura County homeowners start thinking about backyard privacy.
The first question is rarely, "What should we plant?" The more useful first questions are which view needs to be screened, where that view is coming from, at what height, which parts of the yard actually need privacy, and which existing views, sunlight and airflow should remain. Effective privacy begins by identifying the specific sightlines that matter and then coordinating planting, structures, circulation, drainage and outdoor-living areas around them.
This guide is not a list of the tallest possible hedges. It covers how to think through backyard privacy as part of a complete landscape design, so the yard feels more private without becoming unnecessarily enclosed.
Key Takeaways
- Privacy begins by identifying the specific view and the activity area that needs screening, not by choosing a plant or fence first.
- Planting, fences, walls, screens and shade structures create different balances of shade, daylight, airflow and enclosure.
- Full perimeter screening is often unnecessary. Targeted screening near a patio, dining space or seating area can preserve daylight and desirable views.
- Mature plant size, irrigation, drainage and maintenance access should be planned before planting, not after the screen fills in.
- Upper-story views may require a different strategy from ground-level views.
- Fence, wall, structure and pool requirements depend on the jurisdiction, property and proposed feature, and HOA review may be separate from government approval.
Start With the View You Want to Screen
Privacy is easier to plan when the problem is specific. A screen built to block one defined sightline can be smaller, more attractive and less disruptive than a solid barrier placed around the entire property. Useful questions include where the viewer is located, the direction of the view, whether it is a ground-level or upper-story view, whether the sightline changes with the seasons, whether privacy is needed while seated or while standing, and whether the concern is during the day, at night or both.
It also helps to separate the areas that genuinely need screening from the views worth preserving. A screening element placed close to the activity area can sometimes be more effective than a distant perimeter element, because it interrupts the sightline at the point where privacy matters. This is a design principle, not a mathematical rule, and there is no universal screen height that fits every yard.
Prioritize the Parts of the Backyard You Actually Use
Not every part of a yard needs the same level of privacy. The areas that usually matter most are the ones where people spend time: dining patios, outdoor kitchens, seating areas, fire features, spas, pools, and the views from bedroom windows, sliding doors and French doors. Side yards, street-facing edges and property entrances may also need attention depending on the layout.
Targeted privacy can keep a yard from feeling unnecessarily enclosed. Screening a dining patio from one neighboring view is often enough to make the space feel private, without surrounding the entire property. No single layout is correct for every property, because the relationship between the house, the yard and the neighboring views is different on each lot.
Using Trees, Shrubs and Layered Planting for Privacy
Planting is often the first thing homeowners consider for privacy, and it has real advantages. Living screening tends to look softer than a solid wall, can provide seasonal interest, integrates with the larger landscape, and can combine different heights and textures to create partial screening without a hard barrier.
Practical considerations matter as much as appearance. Useful factors include mature height, mature width, growth habit, whether a plant is deciduous or evergreen, sun exposure, soil conditions, irrigation needs, root space, maintenance access, pruning requirements, distance from structures and paving, interaction with underground utilities, the effect on neighboring properties, and fire-safety considerations where applicable. A plant that fits the space at purchase may eventually reach a size and spread that affects walkways, windows, lighting, structures and neighboring plants.
There is no universal list of best privacy plants for every Ventura County property. No plant is free of maintenance, fireproof, drought-proof, noninvasive in every setting, fast-growing everywhere, or suitable for every soil or exposure. Growth rates and mature dimensions depend on the species, the site, the irrigation and the exposure, so this article does not publish promised dimensions or a number of years to achieve full privacy. When a specific plant is being considered, its suitability should be verified for the actual property and conditions.
Should You Use a Hedge or Layered Planting?
A uniform hedge and a layered planting create different results. A uniform hedge can create a simple, consistent visual screen, but it may require regular pruning depending on the species and the desired form, it occupies meaningful planting width, and it tends to look more formal. Layered planting combines trees, shrubs and lower planting to create a softer or more natural appearance, with screening at different heights, but it generally requires more space and more coordinated plant selection.
Neither approach is universally better. The decision depends on mature size, the maintenance the homeowner is prepared to manage, the available planting width, and how the screening relates to the architecture. A hedge that outgrows its space can become a recurring maintenance problem, while a layered planting that is not planned for mature size can leave gaps or overcrowd.
When a Fence, Wall or Screen May Make Sense
Structural screening can take several forms: solid fences, open fences, masonry walls, wood or metal screens, slatted screens, trellises, decorative panels, and combinations of planting and structural elements. These features may provide more immediate privacy than immature planting, because they do not need years to grow in.
Structural screening also has tradeoffs. A solid fence or wall can affect daylight, airflow, views, architecture, maintenance access and drainage. It can also influence the relationship with neighbors and may require permit or HOA review. A decorative screen is not automatically exempt from zoning rules, setbacks or HOA approval simply because it is called a screen rather than a fence.
This article does not provide structural construction instructions, and it does not state that Colima Landscape Inc. installs every feature listed. Whether a particular fence, wall or screen fits a property depends on the design, the site and the applicable requirements, which should be confirmed with the responsible jurisdiction before construction.
Planning Privacy From Second-Story Windows
Upper-story sightlines can be more difficult to address than ground-level views. A fence or hedge tall enough to block a ground-level view may do nothing against a window on the second floor. Possible design considerations include strategic tree placement, layered planting, overhead shade structures, covered seating areas, pergolas, screens placed near the activity area rather than at the property line, the placement of patios and gathering spaces, and preserving indoor and outdoor daylight.
No specific tree or screen height solves every upper-story view, and the right response depends on the angle, the distance and what the homeowner wants to preserve. Moving the activity area, rather than trying to screen the entire yard, is often the more practical approach. When shade structures are part of the solution, it helps to compare the options. See our comparison of pergolas, patio covers and louvered roofs for how different structures affect shade, daylight and openness.
Privacy for Patios, Dining Areas and Outdoor Kitchens
Privacy features should be coordinated with how a patio, dining area or outdoor kitchen is actually used. Useful considerations include seating orientation, cooking areas, appliance access, smoke and heat, walking routes, doors and gates, views from inside the house, lighting, utilities, airflow and furniture placement.
Screening placed too close to heat-producing appliances can create a fire concern. This article does not provide universal appliance or fire clearances, because the exact appliance documentation, structure design and applicable requirements must be evaluated for the specific installation. Combustible screening near a grill or fire feature should be avoided unless the design and the appliance manufacturer's clearances support it. For more on planning around cooking areas, see our page on outdoor kitchens.
Privacy Near Pools and Spas Requires Additional Planning
Privacy near a pool or spa is a general design consideration, but it overlaps with safety requirements that this article does not detail. Planting, fences, walls, screens and structures near a pool or spa must also be coordinated with required barriers, gates, visibility, access, drainage, pool equipment, decking, maintenance and applicable safety requirements.
Decorative privacy planting cannot replace a legally required safety barrier, and privacy features should not interfere with required access or visibility. Pool and spa barrier requirements are set by the authority having jurisdiction and can vary, so any specific dimension or rule should be verified from the current official source rather than assumed. This article does not claim that Colima Landscape Inc. constructs or services pools.
Create Privacy Without Making the Yard Feel Closed In
Solid screening and dense planting can solve a privacy problem and create a new one at the same time. Too much enclosure can reduce sunlight and shade, limit indoor daylight, restrict air movement, block desirable views, make the yard feel smaller, affect plant health, increase moisture, and reduce outdoor comfort.
Many homeowners want to screen one unwanted sightline while preserving something else: a mountain view, the sky, mature trees, a sunset view, the daylight entering the home, or the airflow across the patio. Partial or layered screening, placed where the sightline actually occurs, often does this better than a solid perimeter. This article makes no universal predictions about temperature, wind or energy savings, because those depend on the site and the design.
Coordinate Privacy Planting With Drainage and Irrigation
A privacy hedge or layered planting often creates a substantial planting zone along a property edge. That zone needs to be coordinated with existing drainage patterns, roof runoff, property slopes, retaining conditions, irrigation zones, overspray, soil conditions, nearby hardscape, walls and foundations, mature root space and maintenance access.
Planting alone cannot correct a drainage problem without a site-specific evaluation, and a dense hedge placed where water already collects can make a wet area worse. This article does not provide drainage engineering or universal irrigation schedules. For more on how water moves through a yard and what to consider before changing it, see our guide to backyard drainage problems in Ventura County. For coordinated water delivery, see our page on irrigation systems.
Think About Privacy After Dark
Privacy is not only a daytime concern. An illuminated outdoor area and bright interior windows can make a yard more visible to neighbors after dark than it is during the day. Useful considerations include fixture placement, glare, light direction, reflections, how outdoor rooms are lit, avoiding unnecessary illumination of neighboring properties, and coordinating lighting with planting and screens so the light supports the space rather than exposing it.
This article does not provide electrical installation instructions, and landscape lighting alone does not guarantee privacy, safety or security. For planning how lighting fits into the overall design, see our page on landscape lighting.
Plan for Maintenance Before the Screen Fills In
A privacy screen that looks right at planting can become difficult to maintain once it fills in. Useful planning includes pruning access, irrigation repair access, wall and fence access, gutter or drainage access, pool-equipment access, leaf and debris cleanup, replacement of failed plants, access between planting and structures, and how mature plant width may affect circulation.
No planting or material is free of maintenance. The amount of maintenance depends on the species, the material, the finish, the exposure and whether the screen contains gutters, controls or moving components. Planning for access before the screen matures is far less disruptive than cutting back established planting later to reach a valve, a wall or a drain.
Consider Property Lines and Neighboring Conditions
Privacy improvements near a property boundary should be planned carefully. Useful considerations include confirming property lines, existing shared fences or walls, mature plant spread, overhanging growth, drainage, access, construction activity, views and sunlight, HOA requirements and applicable local rules.
This article does not provide legal advice. A property line should not be assumed based only on the location of an existing fence, and homeowners should not assume they have the right to build, plant, trim or remove something near a boundary without verifying ownership and the applicable requirements. Boundary disputes are a legal matter that should be handled with the appropriate professional and official records.
Check Local and HOA Requirements Before Building
Ventura County contains multiple incorporated cities and unincorporated areas, so there is no single rule that applies to every property. Requirements can vary by jurisdiction, property and proposed feature. Fence, wall, retaining, grading, pool, structure and utility requirements may all be different, and front, side and rear yard rules may differ. Corner properties may have additional visibility considerations. HOA review may be separate from government approval, and calling something a privacy screen does not automatically make it exempt from zoning or permit review.
This article does not publish a universal height allowance or permit threshold, and it does not claim any feature is permit-exempt. One Ventura County city's requirements do not apply throughout the county. Any jurisdiction-specific statement should be confirmed through the current official source for the property's address, and when appropriate, homeowners should consult the relevant official government resource directly rather than relying on a contractor's interpretation.
Questions to Answer Before Choosing a Privacy Solution
Before selecting a privacy approach, it helps to work through a short list of planning questions:
- Which exact view are we trying to screen?
- From where is that view occurring?
- Do we need privacy at ground level, from above, or both?
- Which outdoor areas need the most privacy?
- Which existing views should remain open?
- How much sunlight and airflow do we want to preserve?
- How much planting width is available?
- What will the selected plants look like at maturity?
- How much maintenance are we prepared to manage?
- Will screening interfere with doors, gates or walking routes?
- How will it affect drainage and irrigation?
- Are utilities located nearby?
- Is the area close to an outdoor kitchen, fire feature, pool or spa?
- Could the design affect a neighboring property?
- What permits, zoning rules or HOA approvals may apply?
- Can the screening be integrated into the complete backyard design?
Plan Privacy as Part of the Complete Backyard
Privacy begins with identifying the view and the activity area. Planting, screens, walls and structures each create a different balance of shade, daylight, airflow, enclosure and maintenance. Mature size, daylight, airflow, drainage, irrigation and long-term access all matter, and upper-story views may require a different strategy from ground-level views. The privacy solution should relate to the patio, outdoor kitchen, planting and architecture rather than stand alone as a separate purchase.
Local and HOA requirements must be checked before constructing regulated features, and no plan should assume a feature is exempt without confirming with the responsible authority. The objective is a yard that feels more private where it matters, without becoming unnecessarily closed in.
If you are planning a backyard privacy or outdoor-living project in Camarillo or elsewhere within Colima Landscape Inc.'s verified service area, Colima Landscape Inc. can help evaluate how planting, patios, lighting, drainage and screening should work together.
Planning Backyard Privacy?
Colima Landscape Inc. can help evaluate how planting, screens, patios, lighting and drainage should work together as part of one practical plan for your Ventura County property.
Discuss Your Backyard Privacy Project*This article provides general planning information. Permits, zoning, engineering, product performance, pool safety requirements, plant characteristics and construction requirements depend on the property, jurisdiction, selected product and contracted scope.*