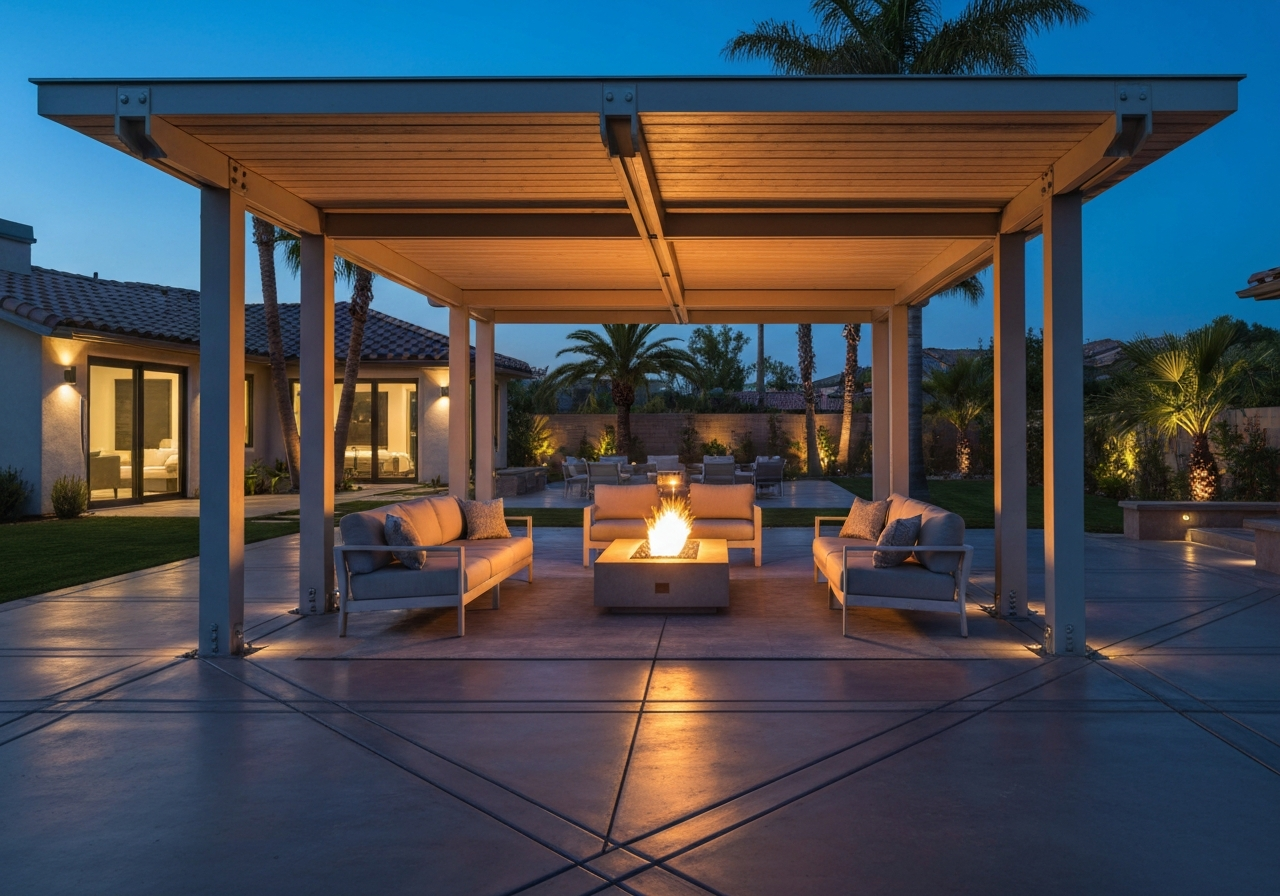
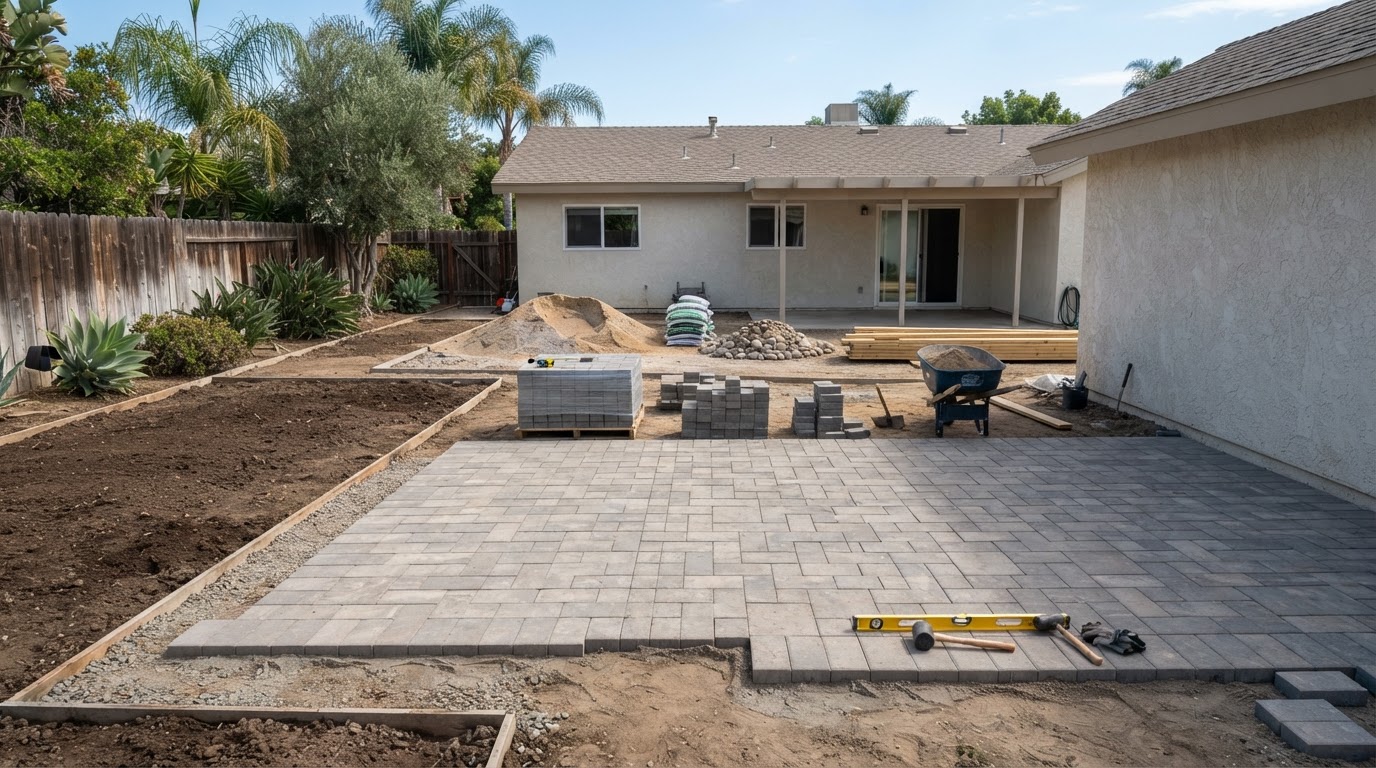
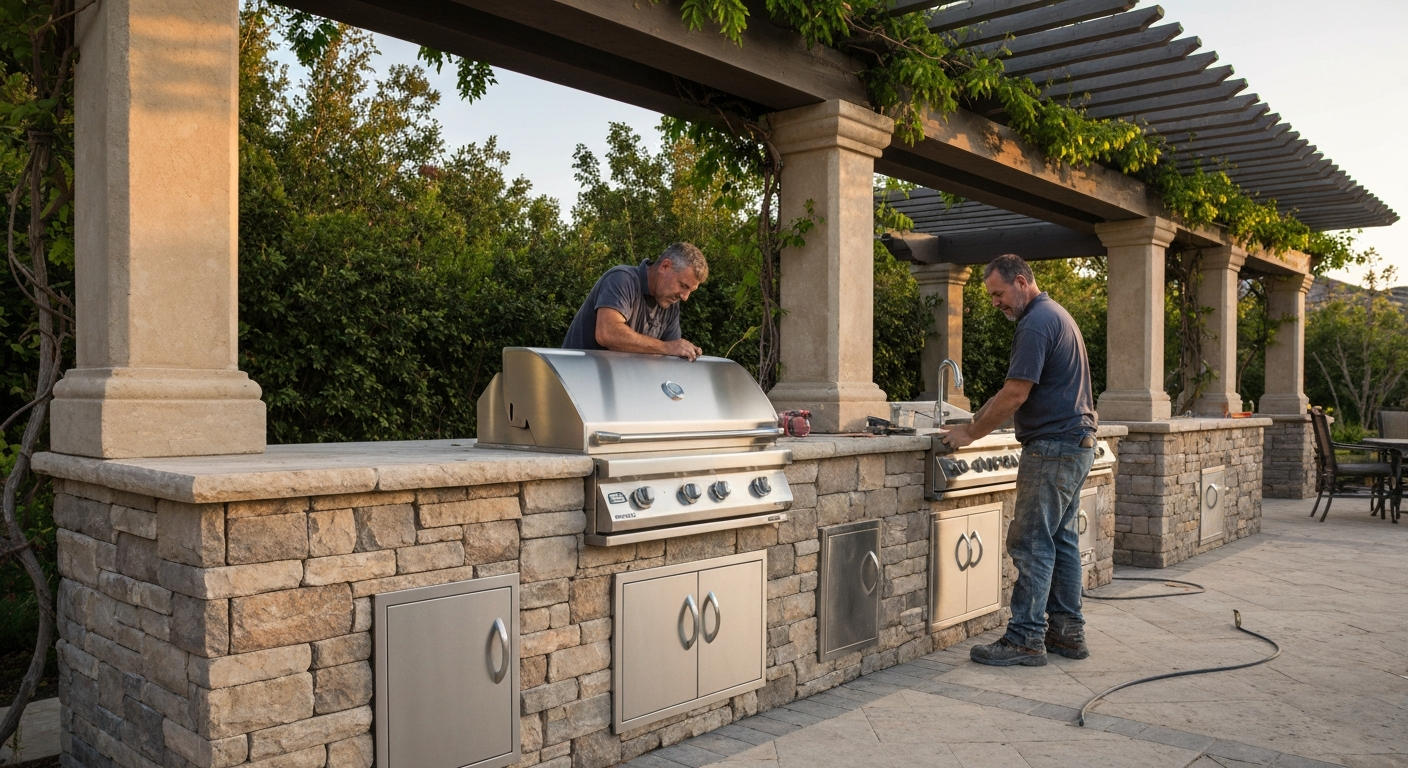
Pergola vs. Patio Cover vs. Louvered Roof: Which Is Right for Your Backyard?
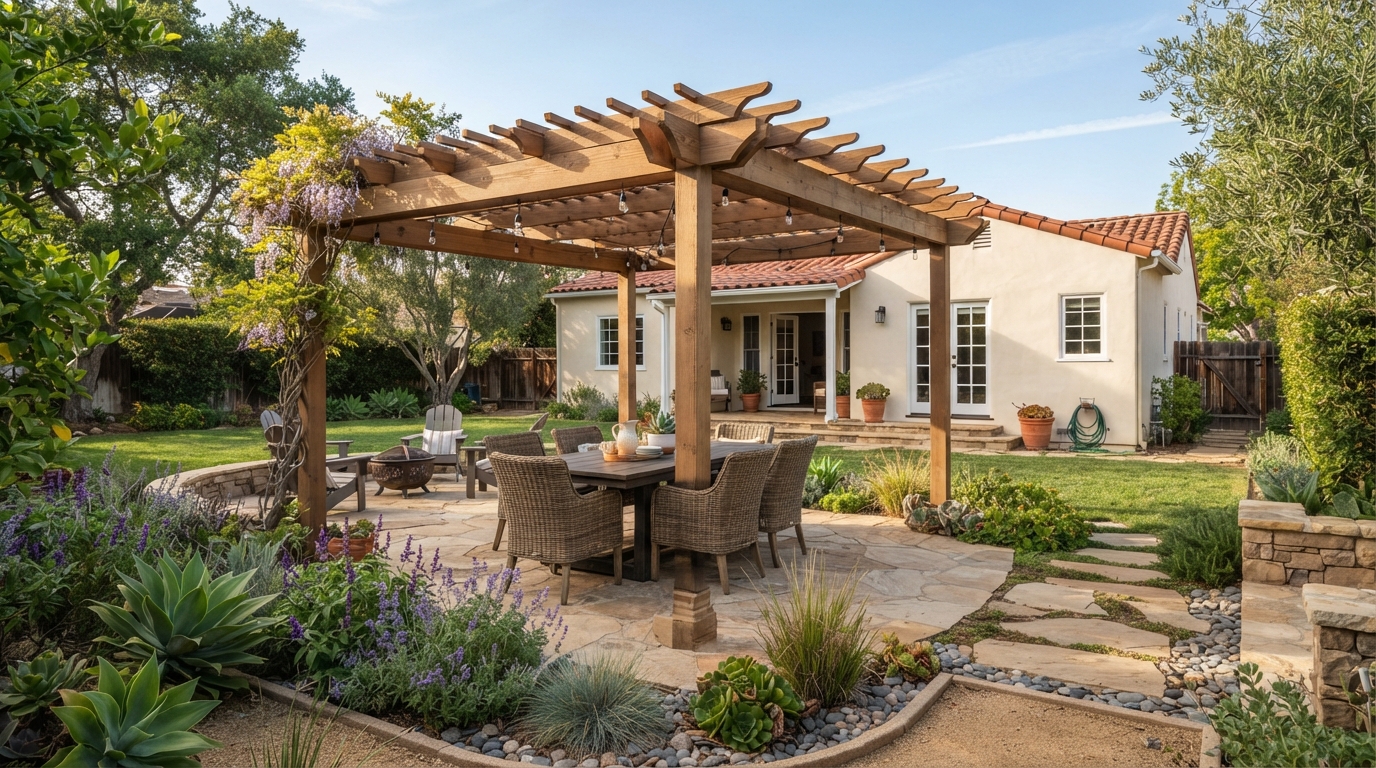
Choosing between a pergola, a solid patio cover and a louvered roof is not simply an appearance decision. Each option creates a different balance of shade, daylight, airflow, rain protection, maintenance, and construction complexity.
A traditional open pergola may be ideal when partial shade and visual definition are the priorities. A solid patio cover may work better when dependable overhead coverage matters. A louvered roof may offer greater control over sun and shade but can introduce additional product, utility, and maintenance considerations. The right choice depends on how the area will actually be used.
Key Takeaways
- Pergolas generally provide partial shade and an open feeling.
- Solid patio covers generally provide more continuous overhead protection.
- Louvered roofs can provide adjustable coverage, depending on the product.
- Attached and freestanding structures involve different design and site relationships.
- The right choice depends on use, exposure, architecture, drainage, maintenance, and applicable approvals.
- Product-specific performance must be verified through manufacturer documentation.
Pergola vs. patio cover vs. louvered roof at a glance
The table below summarizes general tendencies. Product names and terminology vary among homeowners, manufacturers, contractors, and building departments, so a marketing term may not match how a local jurisdiction classifies the structure. These are general comparisons, not product guarantees.
| Consideration | Pergola | Solid patio cover | Louvered roof |
|---|---|---|---|
| Overhead design | Open or partially open framework | Solid overhead surface | Adjustable louvers |
| Typical shade level | Partial, varies with rafter spacing and sun angle | More consistent overhead shade | Adjustable, depending on louver position |
| Daylight | Filtered daylight passes through | Reduced daylight beneath the cover | Variable, opens for daylight |
| Airflow | Open airflow | More enclosed beneath the roof | Adjustable with louver position |
| Rain protection | Limited | More continuous overhead coverage | Product-dependent when closed |
| Roof drainage | Generally minimal | Gutters and downspouts may be needed | Integrated channels or gutters, product-dependent |
| Electrical components | Lighting possible where planned | Lighting, fans possible where planned | Motors, controls, sensors may be included |
| Maintenance | Material-dependent | Roof, gutters, finish upkeep | Moving parts, controls, channels |
| Attached or freestanding | Both possible | Both possible | Both possible |
| Permit and engineering | Possible, jurisdiction-dependent | Possible, jurisdiction-dependent | Possible, jurisdiction-dependent |
When does a pergola make sense?
A traditional pergola is an outdoor structure commonly built with an open or partially open overhead framework. It may provide partial shade, visual definition of an outdoor area, support for selected climbing plants where appropriate, and a framework for certain lighting or accessories.
A pergola may be a good fit when the goal is defining an outdoor seating area, adding partial shade to a patio, creating a transition between house and landscape, framing an outdoor dining area, or providing structure without making the area feel fully enclosed.
It is important to be honest about the limitations. An open pergola may not provide complete midday shade. It may not provide reliable rain protection. Shade changes with sun angle and overhead design, and an open pergola is not equivalent to a solid roof. If vines are considered, compatibility depends on species, support, irrigation, root space, maintenance, structure material, and climate and exposure. Not every pergola will support healthy climbing plants.
When does a solid patio cover make sense?
A solid patio cover is a structure with a solid overhead surface designed to provide more complete shade and weather protection than a traditional open-roof pergola. It may be appropriate when homeowners prioritize more consistent overhead shade, greater rain protection, a covered dining or seating area, protection for selected outdoor furnishings, or coverage over or near an outdoor kitchen where appropriately designed.
Important design considerations include roof drainage, gutters and downspouts where applicable, posts and support locations, attachment to the house, daylight entering adjacent interior rooms, heat and airflow beneath the cover, ceiling height and proportions, relationship to doors, windows, and rooflines, electrical planning, and permit and engineering considerations. A solid cover should not be called waterproof unless the specific roof assembly and conditions support that statement. Outdoor furniture or appliances do not become suitable for unrestricted outdoor use merely because they sit beneath a cover.
When does a louvered roof make sense?
A louvered roof is a structure with adjustable overhead louvers that may open for daylight and airflow or close for greater coverage. It may suit outdoor dining, cooking areas, seating areas, spaces used at different times of day, or areas where adjustable coverage is valuable.
Product-dependent considerations include manual versus motorized operation, electrical requirements, controls, sensors, integrated drainage channels, cleaning, moving parts, manufacturer maintenance, product warranty, installation requirements, replacement components, and wind and weather limitations. A louvered system should not be assumed to be completely waterproof, maintenance-free, hurricane-proof, or guaranteed for leak-free operation. Performance depends on the product, installation, drainage design, seals and joints, wind and rain conditions, and maintenance. Any performance statement must come from the current technical documentation for the exact product.
Which structure provides the most shade?
Shade is more nuanced than it appears. It depends on sun orientation, time of day, season, rafter or louver direction, rafter spacing, structure height, nearby trees, adjacent buildings, solid versus open overhead coverage, adjustable louvers, and shade fabric or other additions where appropriate.
As a general comparison, a traditional open pergola typically provides partial rather than complete shade. A solid patio cover generally provides the most consistent overhead shade. A louvered roof may allow adjustable shade when properly positioned and operated. No unsupported shade percentages should be assigned, and no single orientation works universally.
Pergola, patio cover or louvered roof for rain protection
An open pergola generally should not be selected for complete rain protection. A solid patio cover is designed to provide more continuous overhead coverage. A closed louvered system may shed rain, but its performance depends on the product, seals, channels, gutters, slope, installation, and weather conditions.
Water collected by a roof or louvered system still needs an appropriate drainage route. Gutters, downspouts, integrated channels, discharge location, existing grading, nearby hardscape, foundation and wall relationships, runoff entering planting areas, and overall backyard drainage all matter. Runoff cannot simply be directed anywhere on the property. For more on managing water movement, read our backyard drainage guide.
Consider the effect on indoor daylight
An attached shade structure near sliding doors, French doors, large windows, kitchens, or living rooms may affect how much daylight enters the home. Solid overhead coverage, structure depth, height, orientation, color, reflectivity, open rafters, adjustable louvers, and seasonal sun angles all play a role.
Homeowners should evaluate the relationship between indoor and outdoor areas before finalizing the design. No universal daylight prediction applies to every home. For a broader look at coordinating interior and exterior spaces, see our guide on creating a seamless indoor-outdoor living space.
Attached or freestanding: which layout fits the yard?
An attached structure may create a stronger connection with the home, cover a patio immediately outside a door, affect the building envelope, require carefully designed attachment and flashing, affect indoor daylight, and introduce structural and permit considerations.
A freestanding structure may define a separate destination in the yard, work over a detached seating or dining area, avoid attachment to the house, and require its own footings and supports. Freestanding structures are not automatically permit-exempt and may still require zoning, structural, or permit review. They also need coordinated access and utilities.
Choosing shade for an outdoor kitchen
Shade over or near an outdoor kitchen requires more than selecting the structure that looks best. Heat-producing appliances, manufacturer-required clearances, ventilation, smoke and grease, combustible materials, lighting, electrical, gas, roof or ceiling materials, fans, weather exposure, appliance suitability, cleaning, and local code and manufacturer requirements all matter.
No pergola, patio cover, or louvered roof is automatically safe over a grill. The exact appliance specifications, structure design, and applicable requirements must be evaluated. For more on planning that type of project, see our outdoor kitchen build timeline.
Planning electrical features and accessories
Possible integrations include task lighting, ambient lighting, ceiling fans, heaters, speakers, motorized screens, louver controls, sensors, and electrical outlets. Accessories can affect structure design, electrical planning, weather ratings, controls, permits, maintenance, product compatibility, and clearances.
Not every structure supports every accessory, and not all outdoor heaters can be installed beneath every structure. Manufacturer documentation and qualified professionals should guide product-specific decisions. No electrical instructions are provided here.
How do materials and maintenance compare?
Structure materials may include wood, aluminum, steel, or other manufacturer-specific systems. Considerations include appearance, exposure, cleaning, coatings, corrosion, moisture, moving parts, repainting or refinishing, fasteners and connections, gutters and drainage channels, and manufacturer maintenance requirements.
No material is universally best, and no lifespan or maintenance schedule should be invented. No structure should be called maintenance-free, rot-proof, rust-proof, or guaranteed for lifetime performance unless supported and accurately qualified by the exact manufacturer.
Match the structure to the home and landscape
The structure should coordinate with rooflines, house architecture, proportions, columns and posts, existing patio, door and window locations, hardscape materials, outdoor kitchen, fire feature, pool, planting, trees, views, privacy, circulation, and lighting. It should not be planned as an isolated product placed wherever there is open space.
Post locations can affect walking routes, furniture placement, dining areas, sightlines, access to cooking areas, and views into the yard. No style always increases home value, so subjective claims should be avoided.
Ventura County permit and engineering considerations
Ventura County includes multiple cities and unincorporated areas, so there is no single universal permit rule for every shade structure. Requirements may depend on the property jurisdiction and exact design. What a homeowner calls a pergola may be classified differently by a building department. Attached and freestanding structures may be reviewed differently. Solid roofs, adjustable louvers, electrical components, utilities, structure height, location, and attachment may affect review. HOA approval may be separate from government approval.
Potential authorities include the City of Camarillo, City of Thousand Oaks, City of Moorpark, City of Simi Valley, City of Oxnard, City of Ventura, and Ventura County Resource Management Agency for applicable unincorporated properties. Jurisdiction-specific statements should be made only after reviewing current official sources. There is no universal permit-size threshold, and no structure should be assumed permit-exempt. For a detailed permit discussion, read our pergola permit guide.
Questions to answer before choosing a shade structure
- Do we want partial shade or continuous overhead coverage?
- Do we expect to use the space during light rain?
- How much daylight do we want to preserve?
- Will the structure be attached or freestanding?
- How will it affect light inside the house?
- Will it cover a dining, cooking, or seating area?
- Do we need lighting, fans, heaters, or motorized controls?
- How will rainwater be collected and directed?
- What maintenance does the selected material or system require?
- How will posts affect furniture and walking routes?
- Does the structure fit the home's architecture?
- What permits, engineering, or HOA approvals may apply?
- What product and workmanship warranties apply?
- Who will service motorized components if a problem develops?
- Is the selected system actually supported in our location and application?
When a pergola may be the better fit
A pergola may make sense when partial shade is acceptable, openness and airflow are priorities, the homeowner wants visual definition, full rain protection is not necessary, and the design fits the architecture and intended use. This is not a universal recommendation.
When a solid patio cover may be the better fit
A solid patio cover may make sense when more consistent shade is important, greater overhead weather protection is desired, the area will be used frequently for dining or seating, reduced daylight beneath the structure is acceptable, and roof drainage and attachment can be planned appropriately.
When a louvered roof may be the better fit
A louvered system may make sense when adjustable sun and shade are important, the homeowner values flexibility, product-specific maintenance and controls are acceptable, electrical or motorized components can be planned, and the selected system fits the architecture, application, and budget.
Choosing the right backyard shade structure
A pergola provides openness and partial shade. A solid patio cover provides more continuous overhead coverage. A louvered roof can provide adjustable coverage depending on the product. The right decision depends on use, sunlight, rain expectations, architecture, utilities, maintenance, drainage, and approvals. The structure should be coordinated with the complete backyard rather than selected in isolation.
For a sense of how a shade structure fits into a larger project schedule, see our backyard remodel timeline.
Planning a Shade Structure for Your Backyard?
If you are planning a pergola, patio cover, or broader outdoor-living project in Camarillo or elsewhere within Colima Landscape Inc.'s service area, Colima can help evaluate how the shade structure should relate to the patio, outdoor kitchen, drainage, lighting, and surrounding landscape.
Discuss Your Backyard Project*This article provides general planning information. Permits, engineering, product performance, and construction requirements depend on the property, jurisdiction, selected product, and contracted scope.*