How Much Does a Backyard Remodel Cost in Ventura County?
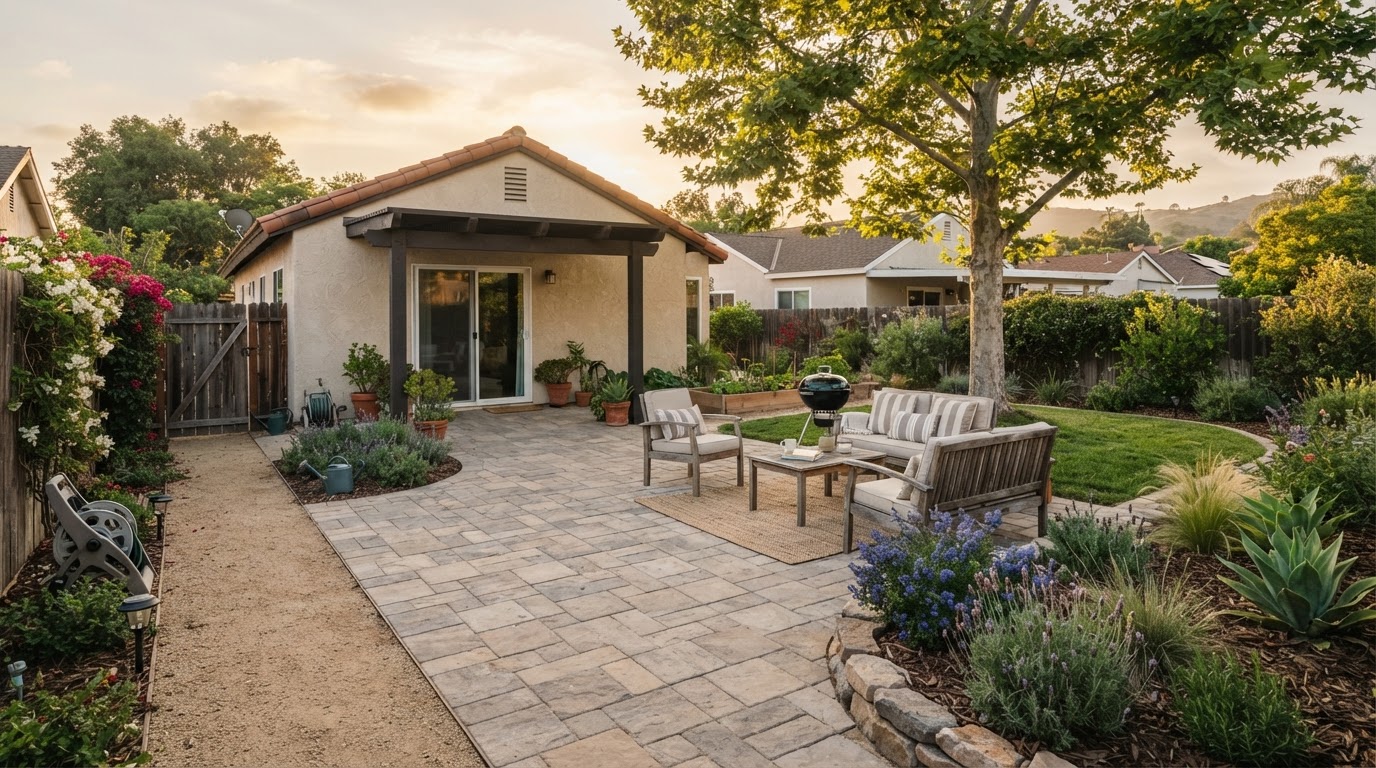
How much does it cost to remodel a backyard in Ventura County? The honest answer depends much less on the size of the yard than many homeowners expect. Two similarly sized properties can require very different budgets depending on demolition, access, drainage, grading, hardscape, utilities, planting, and the features being added.
This guide explains what actually drives the cost of a backyard renovation so you can understand where your budget goes and how to start building a realistic scope before requesting estimates. It is a planning framework, not a quote.
Why backyard remodel costs vary so much
Backyard remodeling is not one standardized product. A project may range from refreshing an existing landscape to rebuilding most of a backyard with new hardscape, drainage, planting, utilities, and outdoor-living features. Each of those involves a very different scope.
- Refreshing an existing landscape may involve updating planting, mulch, or irrigation within an area that already functions.
- Replacing one major component could mean installing a new patio or removing and rebuilding a retaining wall.
- Renovating several areas may connect a new patio, planting, lighting, and irrigation modifications.
- Rebuilding most of a backyard can involve demolition, grading, drainage, utilities, hardscape, structures, and planting.
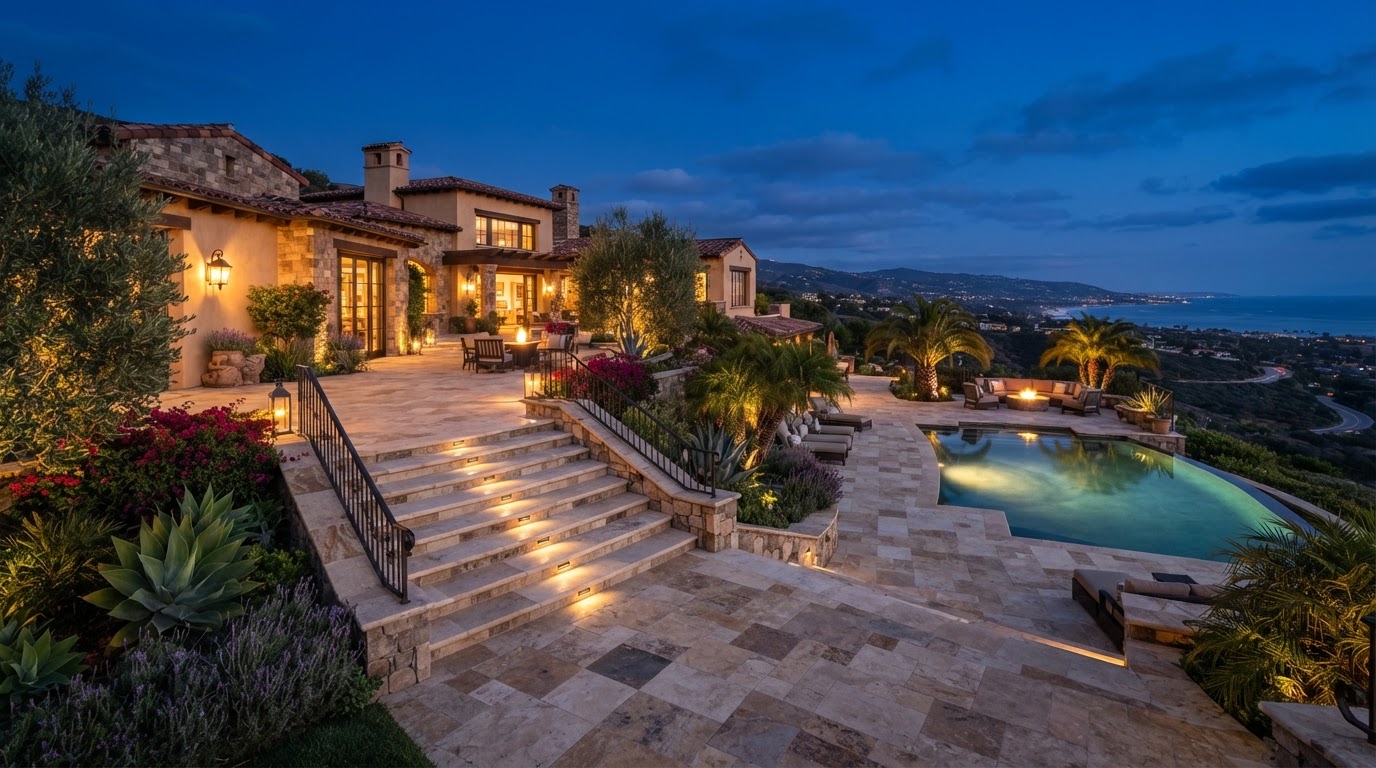
- Creating a complete outdoor-living environment may add an outdoor kitchen, fire feature, shade structure, and coordinated lighting.
Square footage alone is not enough to estimate a project accurately. A relatively small property with difficult access, demolition, drainage problems, and substantial hardscape can involve more work than a larger property with simpler conditions.
What actually drives the cost of a backyard remodel?
The major cost drivers below explain why two backyards with similar dimensions can receive very different estimates.
Existing conditions and demolition
Starting with an empty, accessible area is very different from removing an existing landscape. Demolition may involve existing concrete, old pavers, turf, planting, walls, or structures. Each item removed adds labor, equipment time, and hauling. Debris disposal is a real cost that is sometimes overlooked until the estimate arrives.
Site access
Access affects the logistics of excavation, equipment use, material delivery, concrete placement, soil removal, and debris hauling. A wide side yard with a clear gate is different from a narrow passage or an interior courtyard where most work must be done by hand. Access does not add a fixed dollar amount, but it can change how much time and labor a project requires.
Grading
Changing elevations or correcting existing grading can add scope. A flat lot with good surface flow is simpler than a sloped property where water moves across the yard or where a retaining wall may be needed to create usable space. Grading work should be evaluated on the specific property.
Drainage
Existing drainage conditions matter. Surface runoff, downspouts, low areas, and hardscape runoff all affect how water moves through the property. A backyard remodel can change where water travels, so drainage should be considered during planning rather than treated as an afterthought. There is no single drainage solution that fits every yard; site conditions need to be evaluated. For a deeper look, read our backyard drainage guide.
Hardscape
Patio size, material, pattern, base preparation, cuts, borders, steps, curves, and site conditions all affect scope. Pavers, concrete, stone, or other materials each have different cost profiles. No single material is universally cheaper or better; the right choice depends on the property, design, and intended use.
Planting and trees
Plant quantities, sizes, species selection, soil preparation, and trees all influence the landscape scope. Planting is not merely decorative; it defines outdoor rooms, provides shade, and affects long-term maintenance and irrigation needs.
Irrigation
Changing a landscape may require modifying existing irrigation, adding or removing zones, and changing how planted areas are watered. The existing system should be evaluated so that new planting receives appropriate coverage. Learn more on our irrigation systems page.
Lighting
Landscape lighting can affect project scope depending on the number and type of fixtures, electrical requirements, transformer or system needs, and layout. Lighting is easier to plan before hardscape is installed than to add afterward.
Outdoor kitchens and built-in features
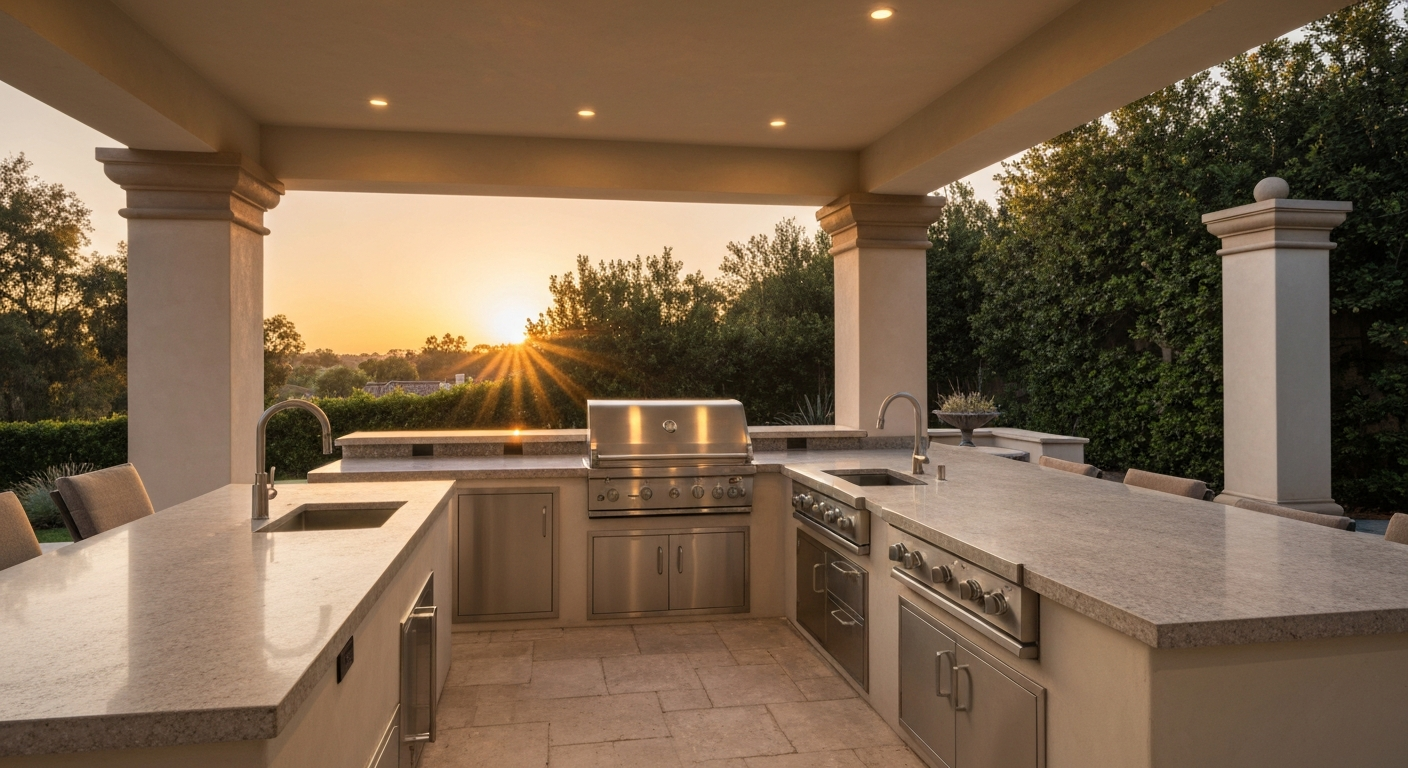
Built-in grill areas, counters, storage, sinks, refrigeration, and related utilities can change the complexity of a landscape project. Gas, water, and electrical connections may be required. Not every feature is allowed in every location, and requirements vary. See our outdoor kitchens page for more.
Fire features
Built-in fire features involve utilities, location, design, and applicable local requirements. Safety, setback, gas, construction, and permit requirements depend on the feature, fuel, and jurisdiction and should be verified from authoritative current sources.
Shade structures
Pergolas and patio covers involve structure, attachment method, utilities, and permitting considerations. Whether a specific structure needs a permit depends on the jurisdiction and design.
Retaining walls
Retaining walls can introduce additional site, drainage, structural, engineering, and permitting considerations depending on the situation. There is no universal height at which a permit is required; requirements vary by jurisdiction and conditions.
Why cost per square foot can be misleading
Homeowners often search for a landscaping cost per square foot, but this can be a poor way to budget a complex backyard renovation. One thousand square feet of simple planting is not equivalent to one thousand square feet involving demolition, drainage, hardscape, utilities, and a built-in outdoor kitchen.
Unit pricing can sometimes make sense for individual materials or clearly defined scopes. It should not automatically be used to estimate an entire backyard renovation, because the scope behind the same square footage can differ dramatically.
Where homeowners often underestimate the budget
Several items are frequently overlooked when homeowners first think about budget:
- Demolition and hauling of existing materials
- Site access limitations
- Drainage and grading work
- Base preparation beneath hardscape
- Irrigation modifications
- Utility work, including electrical, gas, or plumbing where applicable
- Steps and elevation changes
- Retaining conditions
- Permits when required
- Material delivery
- Finishing details
- Changes made after construction begins
None of these are meant to sound alarming. The purpose is simply to help you plan for the full scope before requesting estimates.
Should you set the budget or design the backyard first?
These should inform each other. A homeowner does not necessarily need a finished design before thinking about budget, but designing an elaborate backyard without discussing budget can also create unnecessary redesign. A practical process looks like this:
- Determine how the backyard needs to function.
- Identify the highest-priority features.
- Discuss a realistic investment level.
- Evaluate property and site conditions.
- Develop a scope or design aligned with those priorities.
- Refine selections before construction.
What should you prioritize if your wish list exceeds your budget?
When the full wish list does not fit the budget, separating items into categories can help:
- Must have: Problems that need to be solved or essential functional improvements.
- High priority: Features the family expects to use frequently.
- Nice to have: Features that can potentially be changed, simplified, or considered later.
For example, fixing drainage before decorative upgrades usually makes sense. Creating a functional patio before adding optional features gives you usable space sooner. Preserving space for a future feature where sensible can reduce rework later. Prioritizing shade where outdoor comfort is important may matter more than a decorative detail. The right priorities depend on your household.
Can you remodel a backyard in phases?
Some projects can be phased, but homeowners should think about the eventual complete plan before starting. Bad phasing can lead to removing finished work later, reworking irrigation or utilities, losing equipment access, or installing a feature where another feature needs to go.
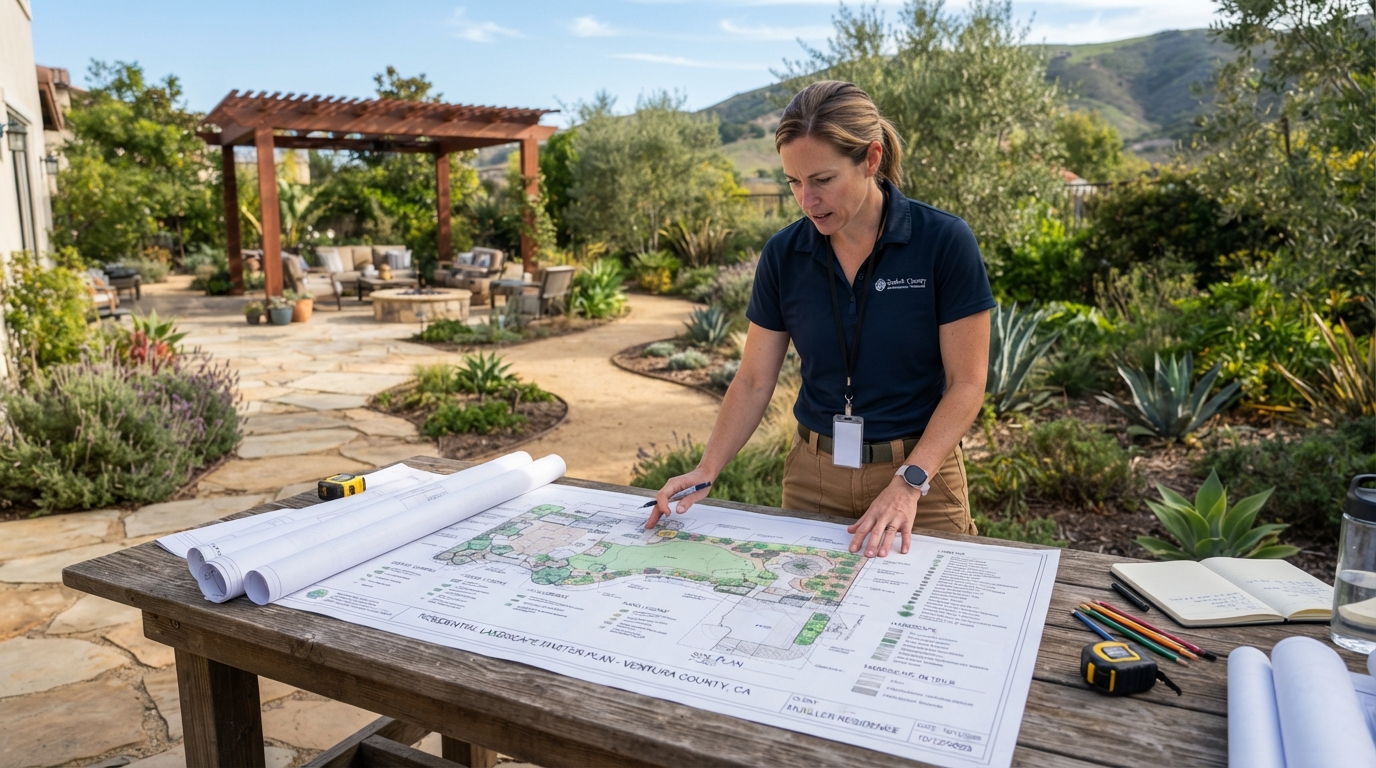
If phasing is necessary, plan the sequence before construction begins so each phase builds on the previous one rather than conflicting with it. A landscape master plan can help coordinate phased work.
Permits and local requirements in Ventura County
Ventura County contains multiple cities and jurisdictions. There is no single universal Ventura County backyard permit. Requirements may depend on property location, city, scope, structures, walls, electrical, plumbing, gas, grading, and other project characteristics.
Before finalizing a project budget, determine which jurisdiction applies to the property and whether the planned improvements require permits, plan review, or other approvals. For Camarillo projects, check current requirements through the City of Camarillo. For projects in other cities, verify requirements with that city's building or planning department. This article does not provide legal advice or definitive permit conclusions.
How to compare backyard remodel estimates
Homeowners should not compare only the bottom-line number. Two proposals with different prices may not contain the same scope. Useful questions include:
- What demolition is included?
- Is debris hauling included?
- What site preparation is included?
- How is drainage being addressed?
- Which materials and product lines are specified?
- What planting sizes are included?
- What irrigation work is included?
- Are utilities included or excluded?
- Are permit or engineering costs included or excluded when applicable?
- What is specifically excluded?
- Who is responsible for each part of the project?
- How are changes handled after construction starts?
Questions to answer before requesting a backyard remodel estimate
- What problems need to be solved?
- How do we want to use the backyard?
- What features matter most?
- What features are optional?
- Do we expect to entertain?
- Do children or pets use the yard?
- How much shade do we need?
- Do we have existing drainage concerns?
- Are there existing features we want to keep?
- Is this a single-phase or potentially phased project?
- What investment level are we comfortable discussing?
How to think about your backyard remodel budget
There is no one average backyard remodel that represents every Ventura County homeowner. The more useful question is: what does the scope required to create the backyard I want actually involve?
The next step is to align property conditions, desired uses, priorities, materials, features, construction requirements, and budget. When verified project pricing is available, this article can be updated with real-world examples. Until then, the goal is to help you understand what determines cost so you can plan a realistic scope before requesting estimates.
Planning a backyard remodel in Ventura County
The cost of a backyard renovation depends on much more than yard size. The best planning starts by understanding what the yard needs to do, existing site conditions, desired features, construction requirements, priorities, and budget.
Planning a Backyard Remodel in Ventura County?
If you are planning a backyard renovation in Camarillo or elsewhere in Colima Landscape Inc.'s service area, the first step is defining what you want the space to do and what the property requires. Colima can help evaluate the landscape and develop a scope around your priorities.
Discuss Your Backyard Project*This article provides general planning information. Costs, permits, engineering, and construction requirements depend on the property, jurisdiction, selected materials, and contracted scope.*