Landscape Design Mistakes That Are Expensive to Fix Later
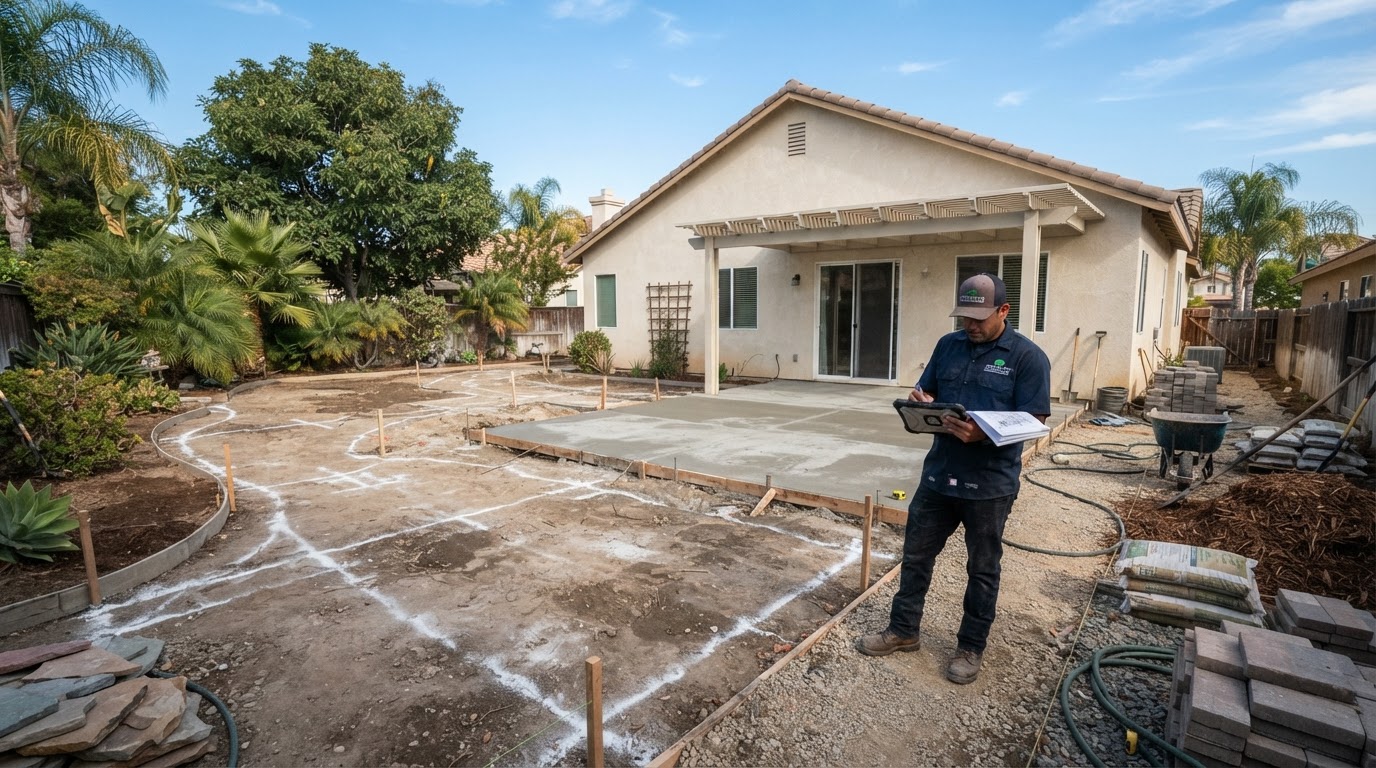
Many backyard problems are not caused simply by choosing an unattractive finish or the wrong plant. They can begin when connected parts of the project are planned separately or in the wrong order. A patio installed before drainage is resolved, an outdoor kitchen located before utilities are confirmed, or finished hardscape placed before lighting conduits are planned can all lead to demolition and rework that careful sequencing could have avoided.
This guide is not a list of design trends. It covers the planning decisions that tend to become the most disruptive and expensive to correct after construction has begun or after surfaces are finished. The goal is to help Ventura County homeowners understand which choices are difficult to reverse and how to approach them in a sensible order.
Key Takeaways
- Many costly corrections begin as planning or sequencing mistakes, not finish selections.
- Drainage, grading, utilities, and underground infrastructure generally need to be resolved before finished hardscape is installed.
- Planting, irrigation, and lighting should be coordinated with the overall layout rather than added at the end.
- Construction access and sequencing affect what can be built and how.
- Permit and HOA requirements depend on the jurisdiction, property, and project scope.
- A coordinated plan reduces avoidable demolition and rework, though it cannot eliminate every change or complication.
Starting Without a Coordinated Landscape Plan
When individual features are planned one at a time, they can conflict with one another. A patio layout may not leave room for the drainage route the yard needs. An outdoor kitchen may be placed where a future shade structure or utility line belongs. A pergola may be sized without considering how furniture and walking routes will work beneath it.
A useful plan considers how the major elements relate: patio layout, drainage, grading, outdoor kitchens, pergolas and shade structures, fire features, irrigation, lighting, planting, utilities, furniture placement, walking routes, and construction access. None of these exists in isolation. A change to one often affects another.
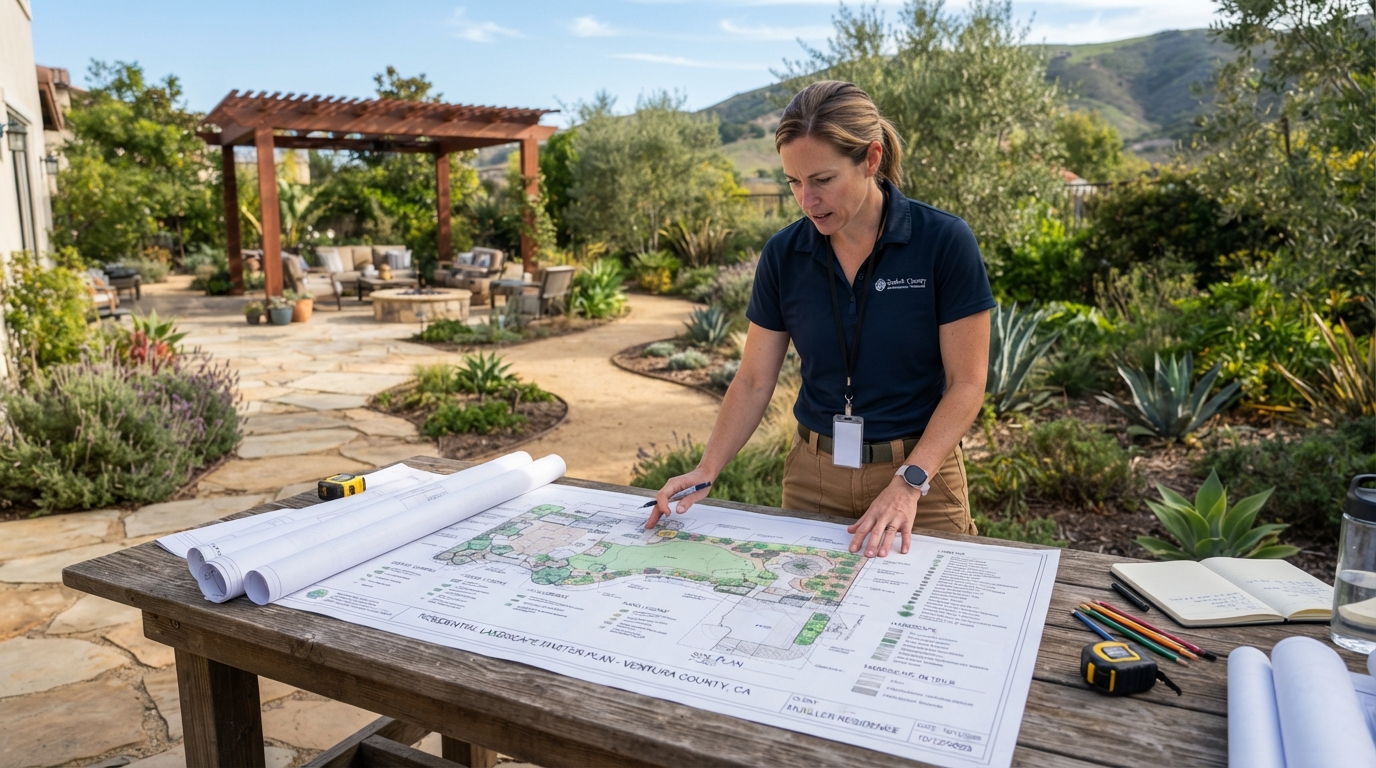
This is one reason a landscape master plan can be valuable for a substantial project. It does not mean every feature must be built at once. It means the connections between features are considered before the first permanent element is installed.
Planning the Patio Before Planning Drainage
Patios, walls, planting areas, structures, and grading all affect how water moves through a property. A finished patio can change the path that runoff has followed for years. A retaining wall can trap water behind it. A raised planter can block a natural flow route. If these elements are designed without considering drainage, the water often finds a new path that causes problems.
Factors that influence drainage planning include existing slopes, low areas, roof runoff, downspout discharge, patio elevations, whether water moves toward or away from the home, retaining walls, planters, neighboring properties, and appropriate discharge locations. None of these can be evaluated by a single rule.
This is not drainage engineering, and no single type of drain solves every problem. But planning the patio, walls, and grading together with how water will move through the finished property is far less disruptive than cutting into a completed patio to add a drain that was overlooked. For more on common drainage issues, see our guide to backyard drainage problems in Ventura County.
Forgetting Utilities Until After Hardscape Is Installed
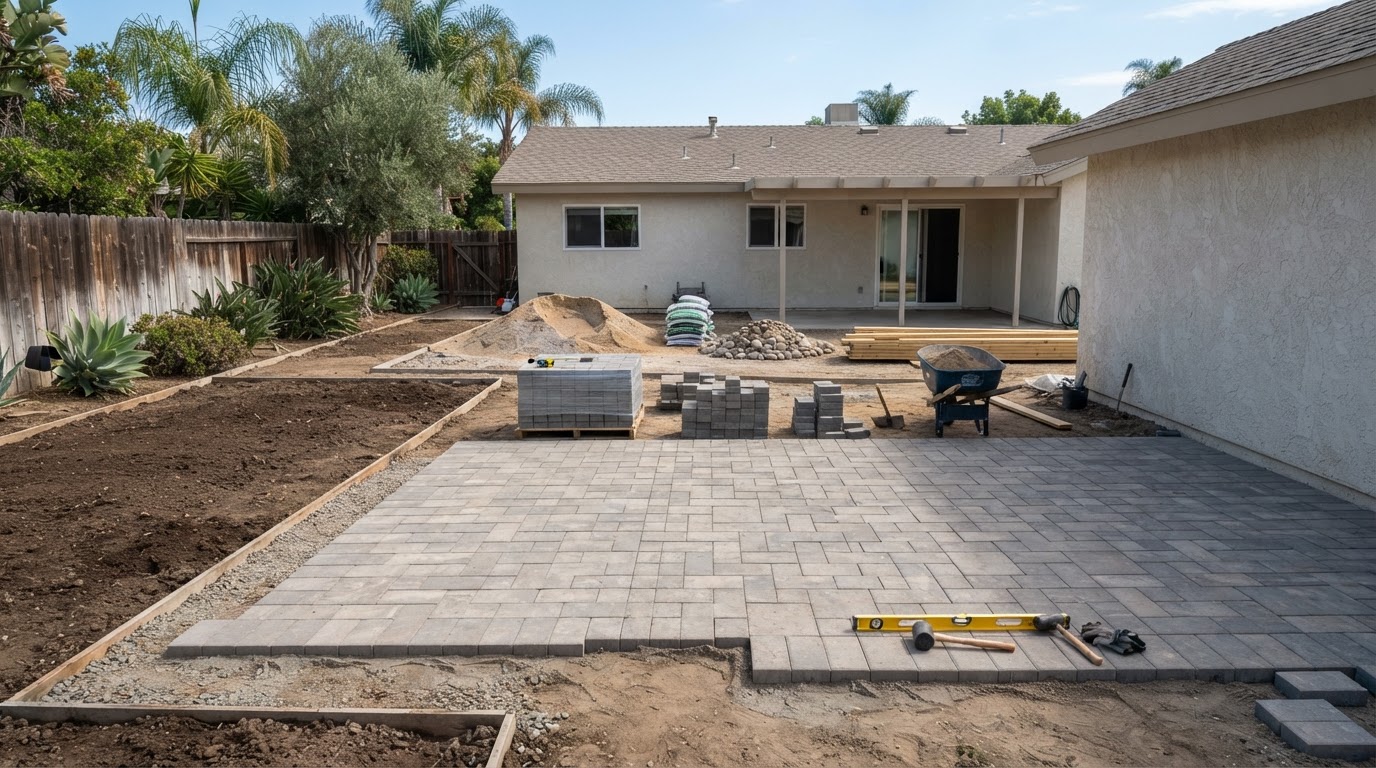
Electrical, gas, water, drainage, and communication needs should be considered before finished patios, walkways, and other hardscape are installed. Once concrete or pavers are in place, running a new line often means cutting through or removing completed work.
Future features that may require utilities include outdoor kitchen appliances, landscape lighting, electrical outlets, water features, irrigation, heaters, fans, motorized shade systems, and speakers. Even if some of these are not part of the current project, planning the routes and sleeves for them during construction is far less disruptive than adding them later.
Exact requirements depend on the equipment, the design, the property, and applicable codes. Electrical, gas, and plumbing work must be performed by qualified professionals and is not a do-it-yourself task. The point for planning purposes is that underground utilities and sleeves are much easier to install before the hardscape covers the access.
Designing Features Without Planning Everyday Use
A design can look balanced on paper but be difficult to live with. Practical questions should be answered before construction begins: Where will people enter and leave? How many people normally use the yard? Where will furniture fit? How will food move between the indoor and outdoor kitchens? Could cooking smoke affect seating areas, windows, or doors? Are walking routes interrupted by posts, counters, or features? Can doors, gates, drawers, and appliances operate without obstruction?
These questions do not have universal answers, and there are no universal spacing or clearance measurements that apply to every property. Exact placement must consider the complete design, the selected products, manufacturer documentation, and applicable requirements. But a yard that is difficult to furnish or walk through is a common and avoidable result of designing features without considering how the finished space will actually be used.
Ignoring the Relationship Between the House and Yard
The backyard does not end at the property line, and it does not begin at the back door. The relationship between the house and the yard matters. Doors and windows, interior sightlines, floor elevations, kitchen access, rooflines, existing architecture, views, privacy, and circulation all influence how an outdoor space functions and feels.
Structures near windows and doors may affect the daylight entering adjacent rooms. A solid patio cover outside a kitchen or living room can reduce the natural light those rooms receive. The effect depends on the structure's depth, height, orientation, and color, so no universal prediction applies. Homeowners should evaluate the relationship between indoor and outdoor areas before finalizing the design. For more on this, see our article on indoor-outdoor transitions.
Choosing Hardscape Materials Without Considering Use
Material selection is often driven by appearance, but appearance is only one factor. The same surface may perform differently depending on how the area is used and what it is exposed to. Considerations include intended use, exposure, surface temperature, texture, cleaning, drainage, finish, installation requirements, existing architecture, pool or water exposure, and maintenance expectations.
No material is universally best. A surface that is comfortable around a dining table may not be the right choice beside a pool. A finish that looks refined in a shaded entry may behave differently in full sun. These are not reasons to avoid a material, but they are reasons to consider more than appearance alone. We do not provide temperature reductions, slip ratings, lifespan estimates, or maintenance schedules, because those depend on the specific product and conditions.
Designing Planting Around Nursery Size
Plants change as they mature. A small shrub at the nursery may eventually reach a size and spread that affects walkways, windows, lighting, irrigation, structures, views, airflow, and maintenance access. Designing only around the plant as purchased can lead to overcrowding, blocked paths, and roots or canopies that interfere with features added later.
Mature size also affects neighboring plants and root space. Plants placed too close together may compete for water and light as they grow. A tree that fits the space at planting may eventually shade an area that was meant to stay open. These outcomes depend on the species, the site, the irrigation, and the exposure, so no plant is universally suitable for every Ventura County property. Planning for mature size rather than nursery size is one of the least expensive decisions a homeowner can make, and one of the most expensive to correct after plants are established.
Planning Irrigation After Plant Selection
Planting and irrigation design should be coordinated, not handled separately. Different plants have different water needs. Sun and shade, soil conditions, and establishment needs all affect how water should be delivered. When irrigation is planned after the planting is fixed, the result can be overspray, runoff, underwatered plants, or zones that do not match the actual water requirements of the plants in them.
Useful irrigation planning considers zones that match plant water needs, sun and shade patterns, soil conditions, overspray and runoff, establishment needs, changes as plants mature, existing trees, and future repair access. We do not publish irrigation schedules or water requirements without authoritative support, because those depend on the plants, soil, and site. The planning principle is simpler: irrigation should be designed with the planting, not after it. For related guidance, see our page on irrigation systems.
Waiting Until the End to Plan Landscape Lighting
Lighting is often treated as a finishing touch, but it is easier to plan during the main design process. Lighting may be needed for navigating walkways, identifying steps and elevation changes, outdoor dining, cooking tasks, entry points, highlighting planting, highlighting architectural features, and creating comfortable ambient light.
When lighting is left until the end, fixture locations may be limited by what has already been built. Running conduit under a finished patio, or placing fixtures where hardscape and planting leave no room, can require disruption to completed surfaces. Planning lighting during design does not require installing every fixture early, but it does mean identifying where light will be needed and how power will reach those locations before the hardscape covers the routes. This is not electrical instruction, and lighting alone does not guarantee safety or security, but early planning avoids unnecessary rework.
Forgetting How the Project Will Be Built
A design that works on paper still has to be built. Construction access and sequencing affect what is possible and in what order. Equipment access, material delivery, gates, narrow side yards, and protection of existing features all influence the build. The sequence may involve demolition, excavation, utility installation, drainage, structural work, hardscape, irrigation, lighting, planting, and final finishes.
There is no single universal construction sequence. The order depends on the property, the project scope, the design, and the participating trades. But ignoring how the project will be built can lead to situations where materials cannot reach the work area, finished work is damaged by later construction, or a feature must be installed in a way that blocks access to the next step. For a fuller picture of how these stages fit together, see our backyard remodel timeline.
Leaving Permits and HOA Requirements Until the End
Permit and approval requirements depend on the property's jurisdiction, the project scope, whether structures are attached or freestanding, structure height and location, electrical, plumbing, or gas work, grading, retaining conditions, property setbacks, and HOA architectural rules. The exact project design matters.
Ventura County includes incorporated cities and unincorporated areas, so there is not one universal rule for every property. What applies in one city may not apply in another, and unincorporated areas may follow county requirements. HOA approval is separate from government permits, and government approval does not replace HOA review.
We do not publish universal permit thresholds, and no project should be assumed permit-exempt without checking the applicable authority and the exact design. Leaving permits and HOA review until the end can delay construction that is otherwise ready to start. Homeowners should confirm applicable requirements with their city or Ventura County before planning a start date.
Designing a Collection of Features Instead of One Backyard
Patios, shade structures, outdoor kitchens, fire features, planting, lighting, and drainage should function as parts of the same environment, not a collection of separate purchases. When each feature is selected in isolation, the result can feel disjointed even when each piece is well made.
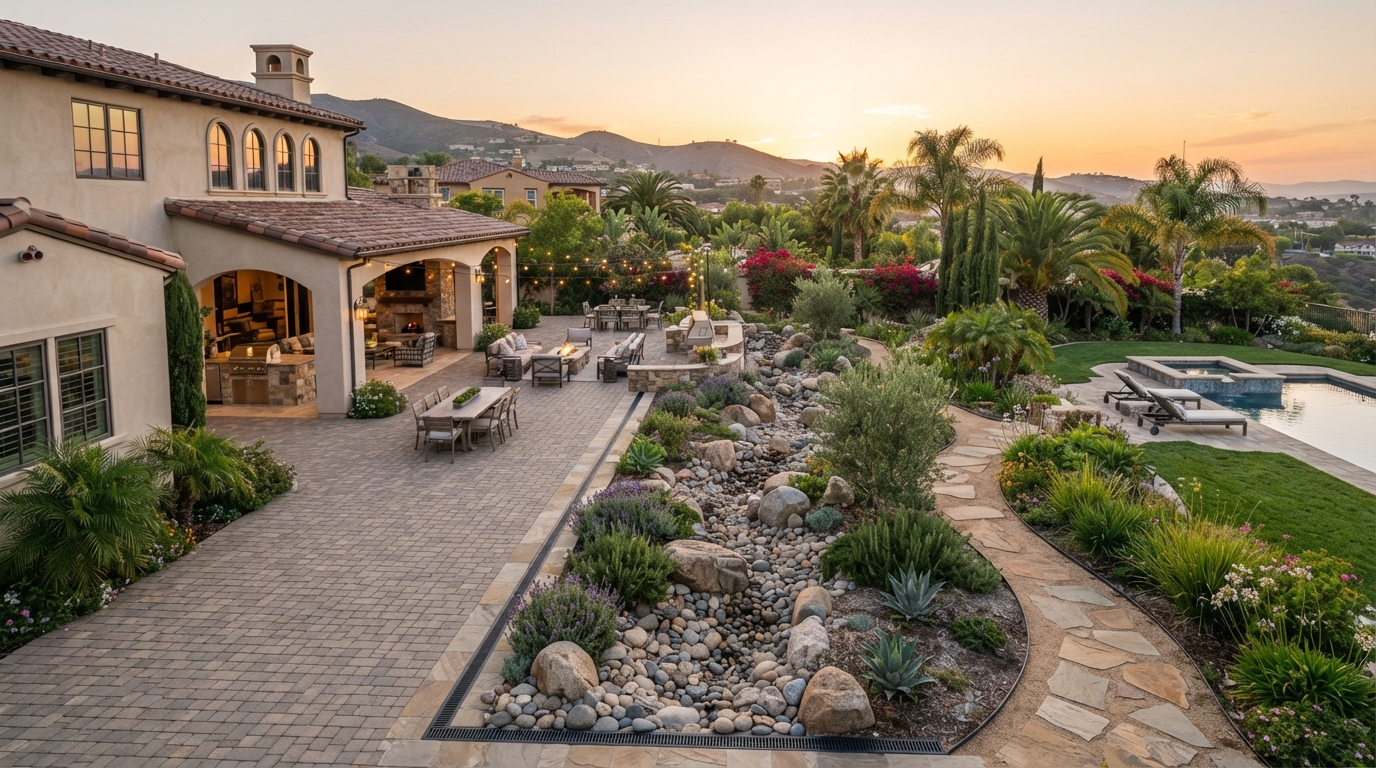
A coordinated design considers proportions, materials, repetition, transitions, sightlines, circulation, focal points, practical use, and the relationship to the house. Repeating a material or a color across features can tie the yard together. A consistent transition between the patio and the planting beds can make the space feel intentional. These are design considerations, not guarantees of property value, and no particular style always increases what a home is worth. The objective is a backyard that reads as one designed space rather than a series of unrelated additions.
Questions to Answer Before Finalizing the Design
Before construction begins, it helps to work through a short list of planning questions:
- How will we actually use the yard?
- Which features are priorities?
- What might we want to add later?
- How will people move between the house and outdoor areas?
- Where will furniture fit?
- How will water move through the finished property?
- Which utilities are required?
- How might the project affect indoor daylight?
- What will the plants look like at maturity?
- How will irrigation zones relate to the planting plan?
- Where will lighting be needed?
- Can materials and equipment reach the work area?
- What permits or HOA approvals may apply?
- How should the work be sequenced?
- Which decisions would be most disruptive to change later?
Answering these questions does not require a finished design. It requires thinking through the connections before the first permanent element is installed.
Plan the Connections Before Choosing the Finishes
Disruptive corrections often involve work located beneath, behind, or around finished surfaces: drainage, utilities, elevations, structure placement, and circulation. These are the elements that are difficult and expensive to reach after construction is complete. Finishes, by comparison, are relatively straightforward to adjust.
The goal is not to predict every future change. Some changes are caused by conditions discovered during construction, and no plan eliminates every complication or additional expense. The goal is to make connected decisions in a sensible order so that the most disruptive elements are resolved before the surfaces that cover them are installed.
If you are planning a backyard remodel in Camarillo or elsewhere within Colima Landscape Inc.'s verified service area, Colima Landscape Inc. can help coordinate the patio, drainage, lighting, planting, and outdoor-living features as part of one practical plan.
Planning a Backyard Remodel?
Colima Landscape Inc. can help coordinate drainage, utilities, hardscape, planting, lighting, and outdoor-living features as part of one practical plan for your Ventura County property.
Discuss Your Backyard Project*This article provides general planning information. Permits, engineering, product performance, and construction requirements depend on the property, jurisdiction, selected product, and contracted scope.*