How Long Does a Backyard Remodel Take in Ventura County?
How long does a backyard remodel take in Ventura County? The honest answer depends on more than the amount of visible construction. A project may need to move through planning, design, material selection, permits or HOA review, site preparation, drainage, utilities, hardscape, planting, and inspections before it is complete.
A focused improvement is different from rebuilding most of a backyard. Construction time is not necessarily the same as total project time. The property, scope, approvals, materials, and homeowner decisions all affect the schedule. This guide explains the complete process rather than promising an arbitrary number of weeks.
Key Takeaways
- There is no universal backyard-remodel timeline.
- Total project time may include design, selections, approvals, ordering, and construction.
- Larger or more complex projects generally involve more coordination.
- Drainage, utilities, structures, and site access can materially affect sequencing.
- Delayed homeowner decisions and changes during construction can extend the schedule.
- A clearly defined scope helps establish a more credible project schedule.
Why backyard remodel timelines vary
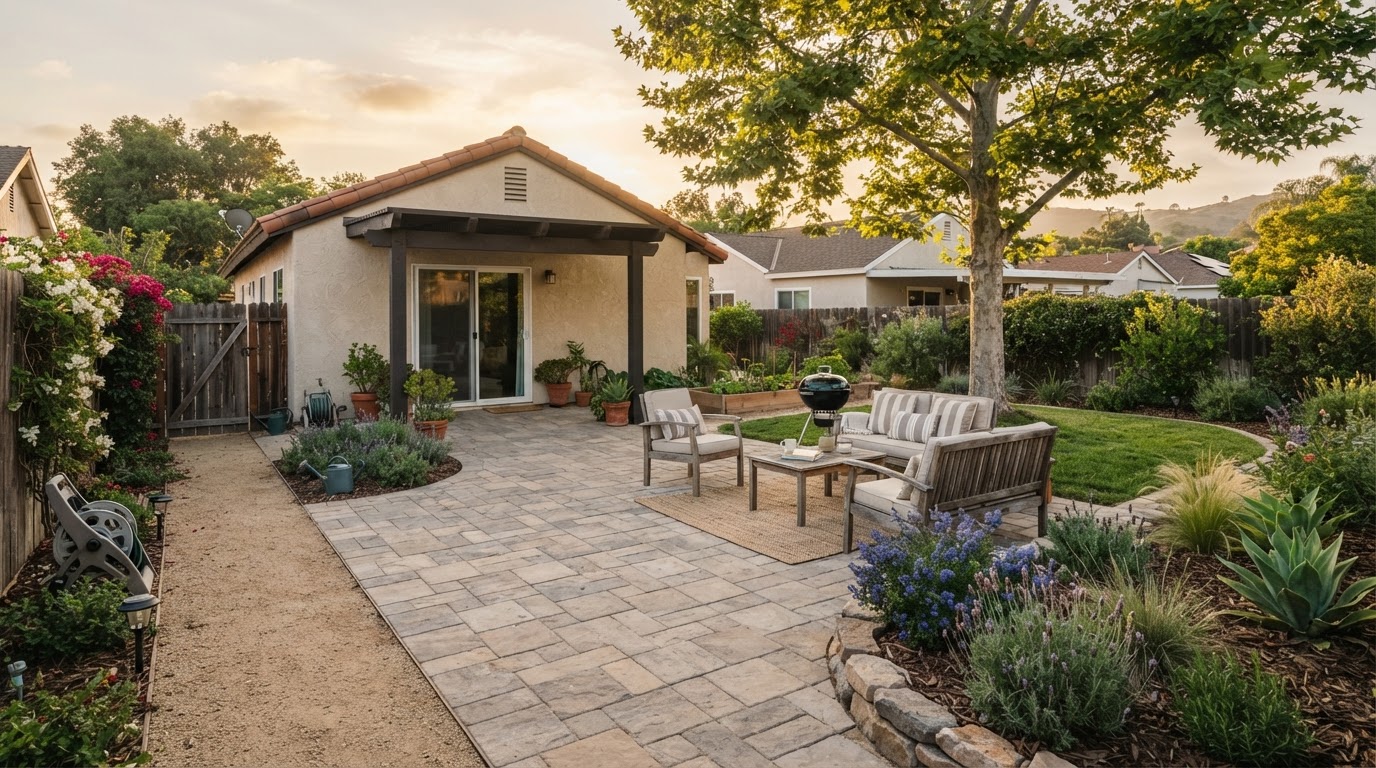
Backyard remodeling is not one standardized process. A project may range from refreshing an existing landscape to rebuilding most of a backyard with new hardscape, drainage, planting, utilities, and outdoor-living features.
- Refreshing an existing landscape may involve updating planting, mulch, or irrigation within an area that already functions.
- Replacing one major component could mean installing a new patio or rebuilding a retaining wall.
- Renovating several connected areas may coordinate a new patio, planting, lighting, and irrigation modifications.
- Rebuilding most of a backyard can involve demolition, grading, drainage, utilities, hardscape, structures, and planting.
- Creating a complete outdoor-living environment may add an outdoor kitchen, fire feature, shade structure, and coordinated lighting.
Yard size alone does not determine the timeline. A relatively small yard with difficult access, substantial demolition, or drainage problems may require more coordination than a larger but simpler property.
Total project time is more than construction time
This is one of the most important distinctions to understand.
Total project time is the period from initial planning through design, selections, approvals, ordering, construction, and completion. Active construction time is the portion when crews are physically completing the contracted work on the property.
A homeowner may experience periods when no construction is visible even though the project is still progressing, such as when plans are being developed or revised, product selections are awaiting approval, engineering review is underway, permits or HOA review are pending, appliances or specialty materials are being ordered, required inspections are scheduled, or coordination with another contractor or utility provider is taking place.
Understanding the project stages, responsibilities, and known dependencies before construction begins helps make those quieter periods less confusing. Periods without visible activity should be explained, not left unaddressed.
The backyard remodel process from planning to completion
Not every project requires every stage below, and some stages may overlap. The sequence depends on the specific scope.
Stage 1: Goals, priorities, and initial scope
Early discussions usually cover how the household wants to use the yard, existing problems, must-have features, optional features, budget or investment expectations, whether the project may be phased, features that need to be preserved, and known drainage, access, or utility concerns. Unclear priorities can create delays later because the scope keeps changing.
Stage 2: Property and site evaluation
The property is reviewed for existing grades, drainage patterns, access, existing hardscape, walls and structures, trees and roots, irrigation, utilities, slopes, and any existing pool or spa. A visual landscape evaluation does not replace engineering, surveying, arboricultural, structural, or other specialized professional services when those are required.
Stage 3: Design and scope development
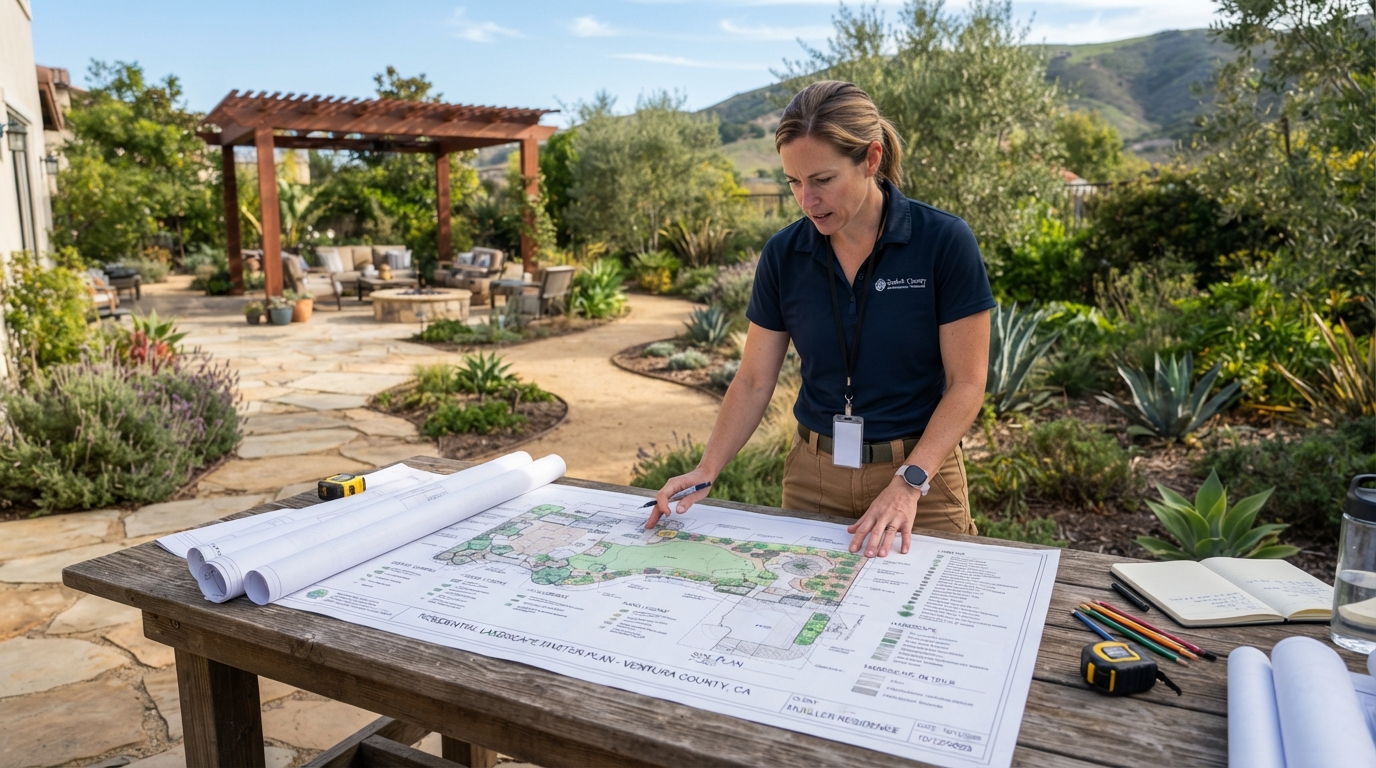
The level of design depends on project complexity. A project may involve basic layout decisions, material planning, landscape design, a property-wide master plan, or more detailed construction documents. Design changes affect the timeline, particularly when permanent elements must move or utilities need to be rerouted. For larger or interconnected projects, a landscape master plan can help coordinate the work. Not every project requires a full master plan.
Stage 4: Budget alignment and final scope
Design, priorities, and budget should inform each other. This stage involves refining the wish list, separating essential work from optional features, confirming materials and allowances, identifying exclusions, understanding which work is being performed by which party, and resolving major scope questions before construction. For a deeper look at what drives cost, see our backyard remodel cost guide.
Stage 5: Material, product, and appliance selection
Selections can include pavers, concrete finish, stone, tile, wall finishes, countertops, outdoor-kitchen appliances, lighting fixtures, pergola or patio-cover systems, artificial turf products, plant material, irrigation components, and fire-feature components. Product availability and lead times vary. Some products are readily available while others require ordering. Making key selections early can reduce avoidable schedule uncertainty.
Stage 6: Engineering, permits, HOA, or other approvals
Not every landscape project requires the same approvals. Requirements may depend on property jurisdiction, project scope, structures, retaining conditions, grading, drainage, electrical work, plumbing or gas, attachment to the house, pool-related work, property zoning, and HOA rules.
Ventura County includes multiple incorporated cities and unincorporated areas, so there is no single universal permit process. Potential jurisdictions include the City of Camarillo, City of Thousand Oaks, City of Moorpark, City of Simi Valley, City of Oxnard, City of Ventura, other applicable cities, and unincorporated Ventura County. Only rely on jurisdiction-specific requirements after verifying them through current official government sources.
Approval timelines are controlled by the applicable agency or association and may vary according to current review volume, project complexity, completeness of the submission, required corrections, resubmittals, multiple reviewing departments, and HOA meeting or review schedules. No contractor can promise approval or invent a review duration.
Stage 7: Preconstruction coordination
Before demolition begins, the contracted scope, selected materials, and responsibilities are confirmed. Site access is reviewed, areas to protect are identified, deliveries and specialty contractors are coordinated, known utilities are reviewed, the general sequence is established, homeowner access and property use during construction are discussed, and required approvals are confirmed.
Stage 8: Demolition and site preparation
Demolition may involve removing existing concrete or pavers, old turf or planting, clearing selected areas, excavation, soil or debris hauling, and protecting features that remain. Demolition can reveal conditions that were not visible earlier, such as unexpected roots, damaged irrigation, old buried construction, unusual base materials, previously concealed drainage problems, or undocumented utilities. Not every project encounters unforeseen conditions.
Stage 9: Grading, drainage, and underground work
These elements generally need to be coordinated before finished surfaces are installed. Grading, surface drainage, subsurface drainage where appropriate, irrigation lines, electrical conduit, low-voltage wiring, gas or water lines where applicable, and sleeves beneath future hardscape all need to be planned together. Installing finished hardscape before resolving underground routes can lead to cutting or removing completed work later. Not every yard needs a drain or French drain. For more detail, read our backyard drainage guide.
Stage 10: Retaining elements, structures, and hardscape
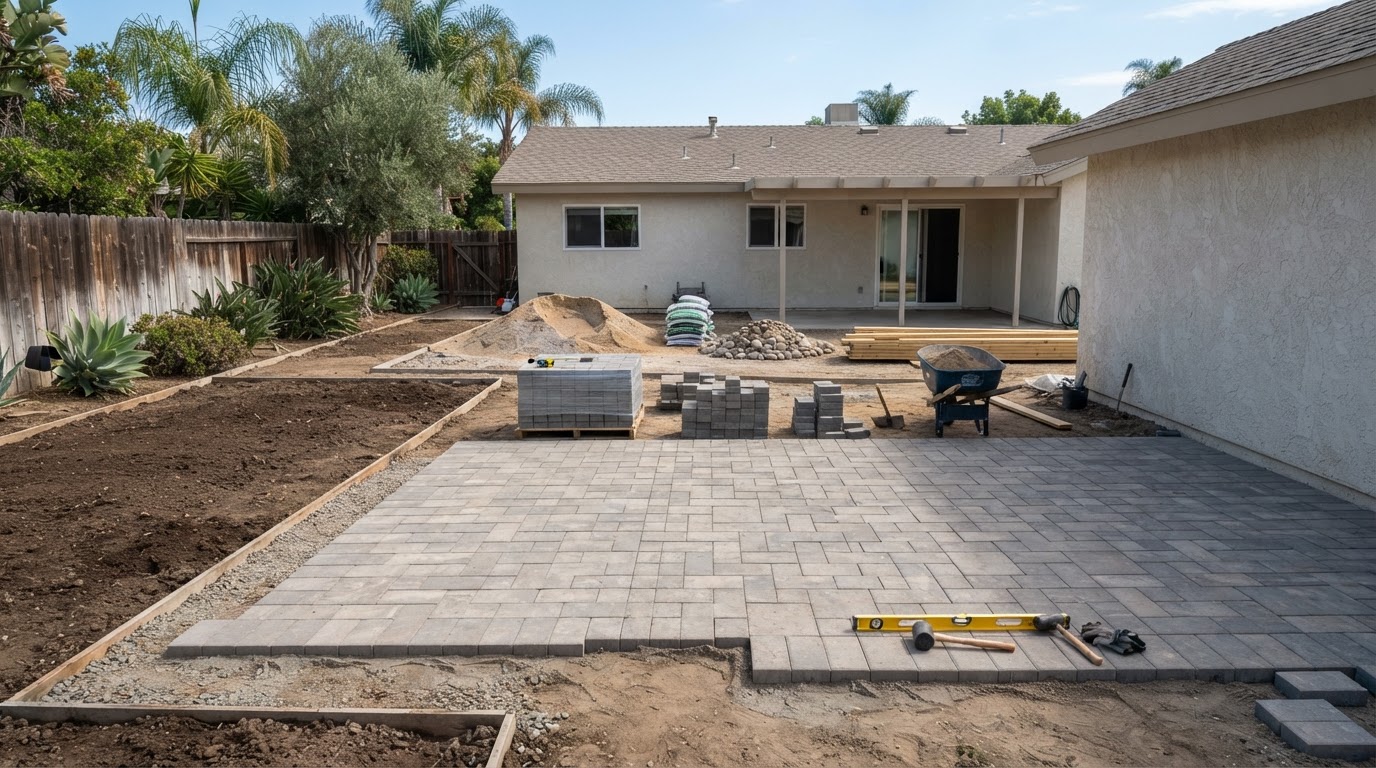
Permanent construction may include retaining walls, steps, patio foundations, pergolas or patio covers, outdoor-kitchen structures, fire-feature structures, pavers, concrete, stone, walkways, and built-in seating. The correct sequence depends on the specific design, construction methods, access, utilities, and inspection requirements. There is no universal construction order that applies to every property.
Stage 11: Irrigation, lighting, planting, and finishing work
Final stages may include irrigation changes, landscape lighting, soil preparation where appropriate, planting, trees, mulch or groundcover, artificial turf, final grading adjustments, cleaning, system testing, and a completion review where part of the contractor's process. Plant establishment takes time and cannot be guaranteed immediately.
What can make a backyard remodel take longer?
The most important timeline variables include project complexity, site access, demolition and existing conditions, drainage and grading, permits and approvals, engineering or specialist coordination, material and appliance availability, changes after work begins, inspections and multiple contractors, and weather.
More interconnected features generally require more coordination, but a more expensive project does not automatically take longer. Narrow side yards, limited equipment access, interior courtyards, and material delivery limitations can all affect logistics. Existing concrete, walls, roots, old utilities, or concealed conditions may affect progress.
Review processes are not entirely controlled by the landscape contractor. Depending on the project, coordination may involve a structural engineer, civil or drainage professional, architect, pool contractor, electrician, plumber or gas professional, arborist, surveyor, or other qualified specialists. Product availability can change, and specialty products may affect scheduling.
Changes after work begins affect sequencing, cost, ordering, and approvals. There is an important difference between necessary changes caused by discovered conditions, homeowner-requested additions or design changes, product substitutions, and scope expansion. Some work must be completed, reviewed, or inspected before later stages can proceed.
Weather in Ventura County can also affect certain work. Rain, extreme heat, wind, or other unsafe or unsuitable conditions may delay specific activities. The effect depends on the work underway, site conditions, and severity of the weather.
Can backyard-remodel stages overlap?
Some activities may overlap while others must happen in sequence. Certain materials may be ordered while plans are reviewed. Plant and finish selections may be refined while site work progresses. Some work in separate areas may happen concurrently. Underground work usually needs coordination before finished hardscape covers access. Inspections may need to occur before later work proceeds. Final planting generally should be coordinated with heavy construction so it is not unnecessarily damaged. The contractor should establish the sequence based on the actual scope.
What homeowners can do to keep planning moving
- Decide how the yard should function.
- Separate must-haves from optional features.
- Share a realistic investment range.
- Identify known drainage or utility concerns.
- Disclose future plans for a pool, kitchen, structure, or other feature.
- Make major material and appliance decisions early.
- Review plans and proposals carefully.
- Respond to selection or approval requests promptly.
- Avoid approving construction while major design questions remain unresolved.
- Clarify who is responsible for permits, HOA submissions, and specialty work.
- Understand which products have variable availability.
- Limit major scope changes after construction begins where practical.
The homeowner does not control government review, weather, product availability, or concealed conditions. The goal is to keep the parts you do influence moving steadily.
Questions to ask before approving a backyard-remodel schedule
- Does the schedule cover design and approvals or only construction?
- Which parts of the project require permits or inspections?
- Is HOA approval required?
- Which selections must be completed before work begins?
- Have long-lead materials or appliances been identified?
- Which work depends on another contractor or specialist?
- How will drainage and underground utilities be sequenced?
- What parts of the property will remain accessible?
- What could reasonably change the schedule?
- How will schedule changes be communicated?
- What happens if concealed conditions are discovered?
- How are homeowner-requested changes handled?
- Are project phases clearly defined?
- Is landscaping and final cleanup included in the stated completion point?
What does completion mean for a backyard remodel?
"Construction complete" should be clearly defined in the written scope. Depending on the agreement, completion might involve contracted construction installed, required inspections completed, irrigation or lighting systems tested, planting installed, agreed finishing work completed, construction debris removed, and remaining adjustments documented. Homeowners should understand what the contractor's schedule includes and whether outside work, furniture, appliance commissioning, or later planting is separate.
Should you choose the fastest backyard-remodel timeline?
A shorter timeline is not automatically better if it depends on beginning before the scope is defined, delaying important drainage decisions, using products only because they are immediately available, skipping necessary approvals, or installing permanent hardscape before future utilities are coordinated. However, careful planning should not become endless indecision. The best objective is a realistic, clearly understood sequence that matches the property, scope, required approvals, selected materials, available contractors and specialists, and homeowner decisions.
How phased construction affects the timeline
Some homeowners complete projects in phases because of budget, future plans, product availability, permit sequencing, coordination with a pool or home renovation, or a desire to prioritize one area first. Phasing can extend the overall calendar but may make the project more manageable. The eventual layout should be considered before the first permanent phase begins. Poorly coordinated phasing can result in removing finished work, reworking irrigation, cutting completed hardscape, losing equipment access, relocating utilities, or installing one feature where a later feature needs to go.
Ventura County scheduling and approval considerations
Ventura County contains multiple jurisdictions, so permit and planning requirements may differ by city and project. HOA review may affect certain communities. Sloped properties can involve different site considerations than flat lots. Coastal and inland properties may have different exposure and material considerations. Existing mature trees may affect access and design. Seasonal rainfall can affect exposed soil and certain construction activities. Wildland-adjacent properties may involve additional requirements or professional considerations depending on location and scope. Not every property shares the same conditions. Any specific regulatory statement should be verified through the appropriate current official source.
Planning a realistic backyard-remodel timeline
There is no universal timeline. Total project time includes more than active construction. Scope, site conditions, approvals, selections, materials, and coordination all matter. A clearly defined plan makes the schedule more credible. Understanding dependencies is more useful than relying on a vague completion promise.
Planning a Backyard Remodel in Ventura County?
If you are planning a backyard renovation in Camarillo or elsewhere within Colima Landscape Inc.'s service area, Colima can help evaluate the property, define the project scope, and identify the major steps that may affect planning and construction.
Discuss Your Backyard Project*This article provides general planning information. Timelines, permits, engineering, inspections, and construction requirements depend on the property, jurisdiction, selected materials, and contracted scope.*