How to Design a Luxury Outdoor Entertaining Space
Key Takeaways: Designing a Luxury Outdoor Entertaining Space
- Effortless Flow & Layout: Luxury is defined by comfortable circulation, cohesive zoning, and intuitive movement between cooking, dining, and relaxation zones.
- Strategic Comfort: Integrate sun protection, multi-layered task and ambient lighting, and fire features so the yard functions seamlessly day or night.
- Site Infrastructure First: Underground utilities, grading, and surface drainage must be engineered before laying permanent hardscapes or setting custom outdoor kitchens.
A luxury outdoor entertaining space is not defined by the number of features it contains or how much those features cost.
The strongest outdoor spaces feel comfortable, cohesive, and easy to use. Cooking, dining, conversation, shade, lighting, landscaping, and movement through the yard are planned together.
A backyard can include an outdoor kitchen, fire feature, pergola, premium patio, and expensive furniture and still feel awkward if:
- Guests must walk through the cooking area
- The dining table is too far from the kitchen
- Afternoon sun makes the patio uncomfortable
- Smoke travels toward the house or seating
- There is not enough room to move around furniture
- The lighting is attractive but impractical
- The materials compete with the home
- Drainage was treated as an afterthought
For homeowners in Camarillo and surrounding Ventura County communities, creating a successful outdoor entertaining space begins with understanding how the backyard will actually be used.
What makes an outdoor space feel luxurious?
Luxury is often associated with expensive appliances, elaborate masonry, large shade structures, and dramatic fire features. Those elements may be appropriate, but price alone does not create a well-designed backyard.
An outdoor space often feels luxurious when it provides:
- A clear and comfortable layout
- Enough room for people to gather without crowding
- Materials that complement the home
- Protection from strong sun when needed
- Comfortable evening lighting
- Convenient cooking and serving areas
- Privacy without making the yard feel enclosed
- Attractive views from inside and outside the house
- Landscaping that softens the hardscape
- Well-planned utilities and drainage
- Durable construction
- Details that look intentional
The goal is to make the experience feel effortless.
Guests should understand where to sit, where to eat, and how to move through the space. The person cooking should be able to participate in conversations. Furniture should fit without blocking doors or pathways. Lighting should make the space comfortable after dark without overwhelming it. Those results depend more on planning than on adding features.
Begin with the way you entertain
Before selecting materials or appliances, think about the gatherings the space needs to support.
Ask:
- How many people normally use the backyard?
- How many guests attend a larger gathering?
- Are meals usually casual or seated?
- Does one person cook, or do several people prepare food?
- Are children or pets frequently present?
- Do guests gather around a fire after dinner?
- Is television or music part of the experience?
- Is the yard mainly used during the day, evening, or both?
- Does the family want one large gathering area or several smaller spaces?
- How much maintenance is realistic?
A backyard designed for a couple who hosts six friends will be different from one intended for large extended-family gatherings.
Designing around normal use is important. Building the entire yard around one unusually large annual party can result in oversized, underused areas during the rest of the year.
A thoughtful design can support everyday life while still accommodating occasional larger gatherings.
Plan the backyard as a series of connected areas
A complete outdoor entertaining space may contain several activity areas: cooking, food preparation, dining, conversation, fire-side seating, pool or spa activity, open space, children's play, quiet seating, gardening, and circulation.
These areas should feel connected without interfering with one another. For example, an outdoor kitchen should be close enough to the dining area for convenient serving, but the primary walkway should not pass directly through the cook's work area. Fire-side seating can feel intimate without blocking access to another part of the yard.
Different patio materials, overhead structures, planting, landscape lighting, or changes in furniture can help define outdoor rooms without dividing walls. The backyard should still feel like one composition.
Create a comfortable circulation plan
Circulation refers to how people move through the space. A layout should consider movement between the house and backyard, indoor and outdoor kitchens, cooking and dining areas, seating and fire features, and service zones.
Furniture should be shown at a realistic size during planning. It is not enough to confirm that a dining table fits; there must also be room to pull chairs out and walk behind seated guests. Outdoor kitchen doors, drawers, refrigerators, grills, and appliances also need operating space. A patio may look generous when empty but become difficult to navigate after furniture, planters, appliances, and guests are added.
Design the outdoor kitchen around its actual purpose
For many entertaining spaces, the outdoor kitchen becomes the center of activity. That does not mean every kitchen needs every available appliance.
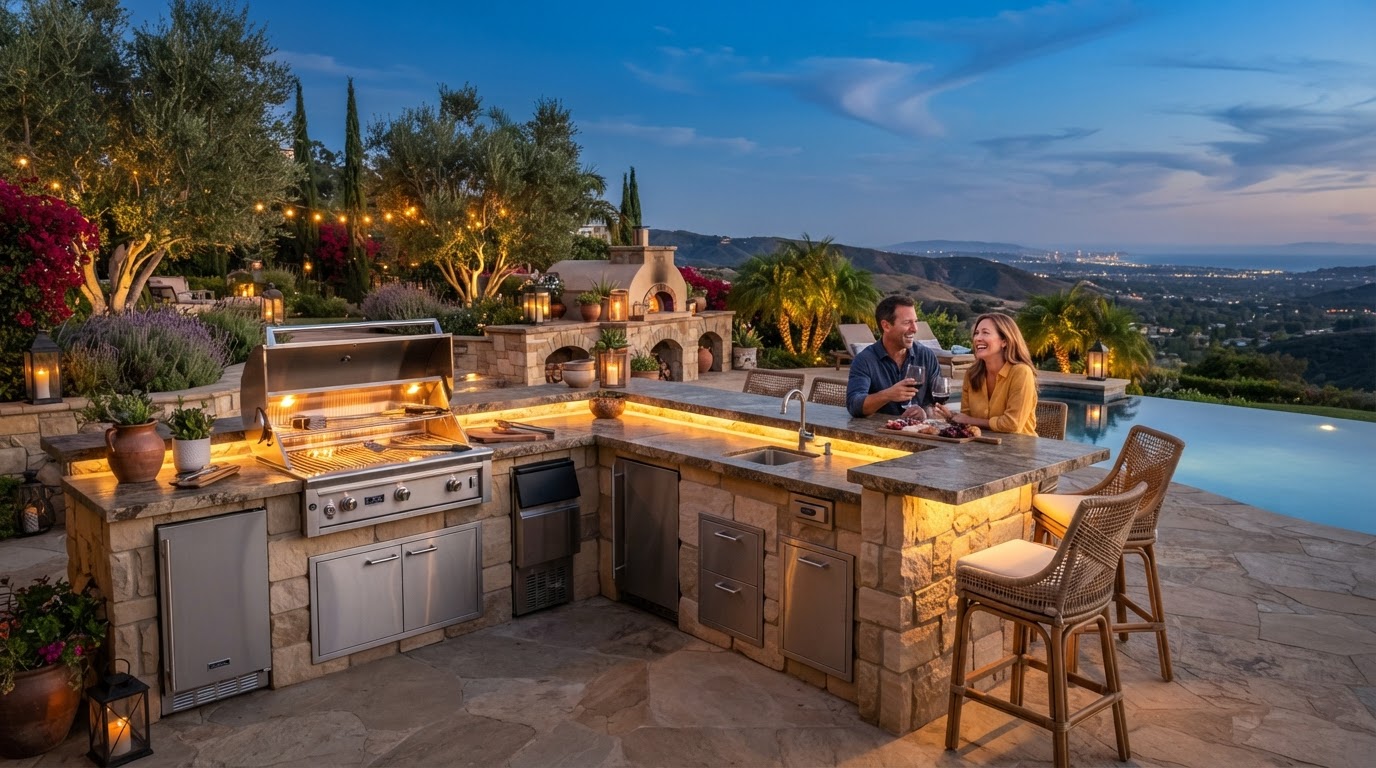
Possible features include a built-in grill, side burner, refrigerator, sink, pizza oven, smoker, ice maker, beverage center, storage, trash cabinet, counter seating, and prep areas. Learn more in our Outdoor Kitchen Build Timeline Guide.
The person cooking should be able to interact with guests without placing them in the active cooking zone. Appliances should be selected before openings, utility locations, and countertop templates are finalized.
Decide what kind of dining experience you want
Outdoor dining can range from casual counter seating to a formal table for a larger group. Many backyards benefit from having both, provided there is enough room. Dining comfort also depends on shade, wind, lighting, distance from the kitchen, chair clearance, level paving, nearby heat or smoke, views, and access to the house.
Use shade strategically
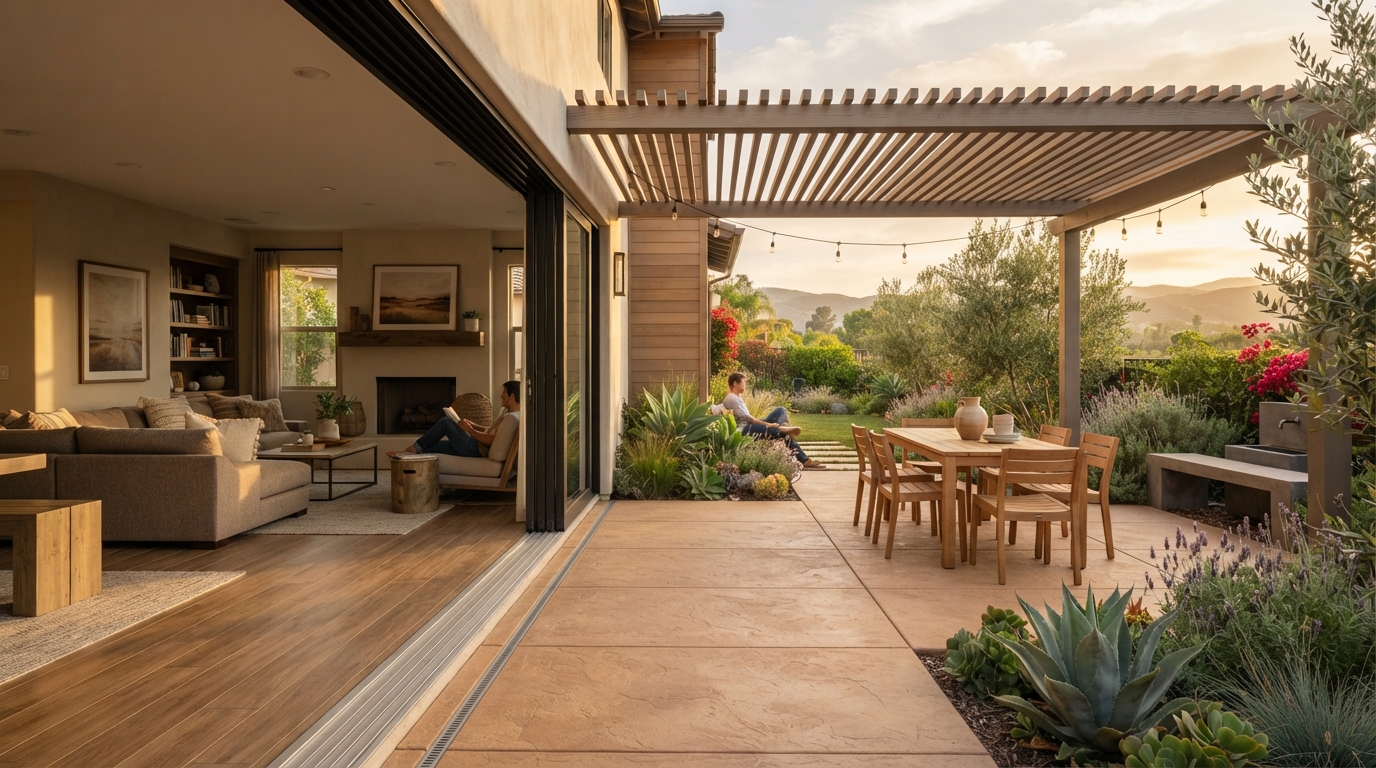
Camarillo and Ventura County homeowners often want to enjoy their yards during sunny afternoons as well as in the evening. Shade may be created through pergolas, patio covers, retractable systems, umbrellas, shade sails, or mature trees.
Homeowners should consider which areas need protection most, such as the dining table, outdoor kitchen, lounge seating, or west-facing portions of the patio. Permanent structures may require zoning review, permits, structural plans, or other approvals.
Make the space comfortable after sunset
Lighting extends the useful hours of an outdoor entertaining area. A complete plan includes task lighting for cooking, light over dining areas, step and pathway lighting, low-level illumination around seating, and accent lighting for trees or architectural features.
Lighting should be positioned to reduce uncomfortable glare and unnecessary spill toward neighboring properties. Wiring and conduit should be planned before hardscape is set.
Decide whether a fire feature belongs in the plan
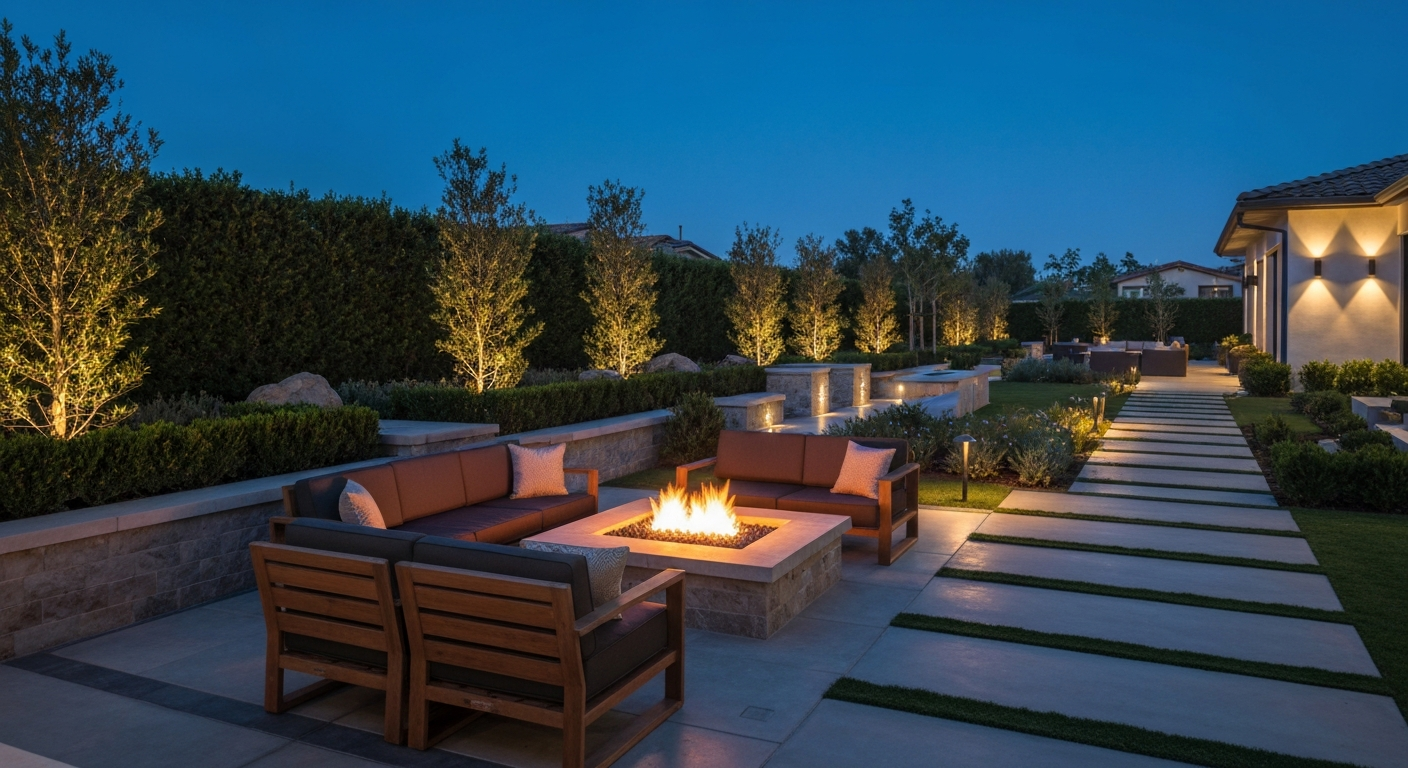
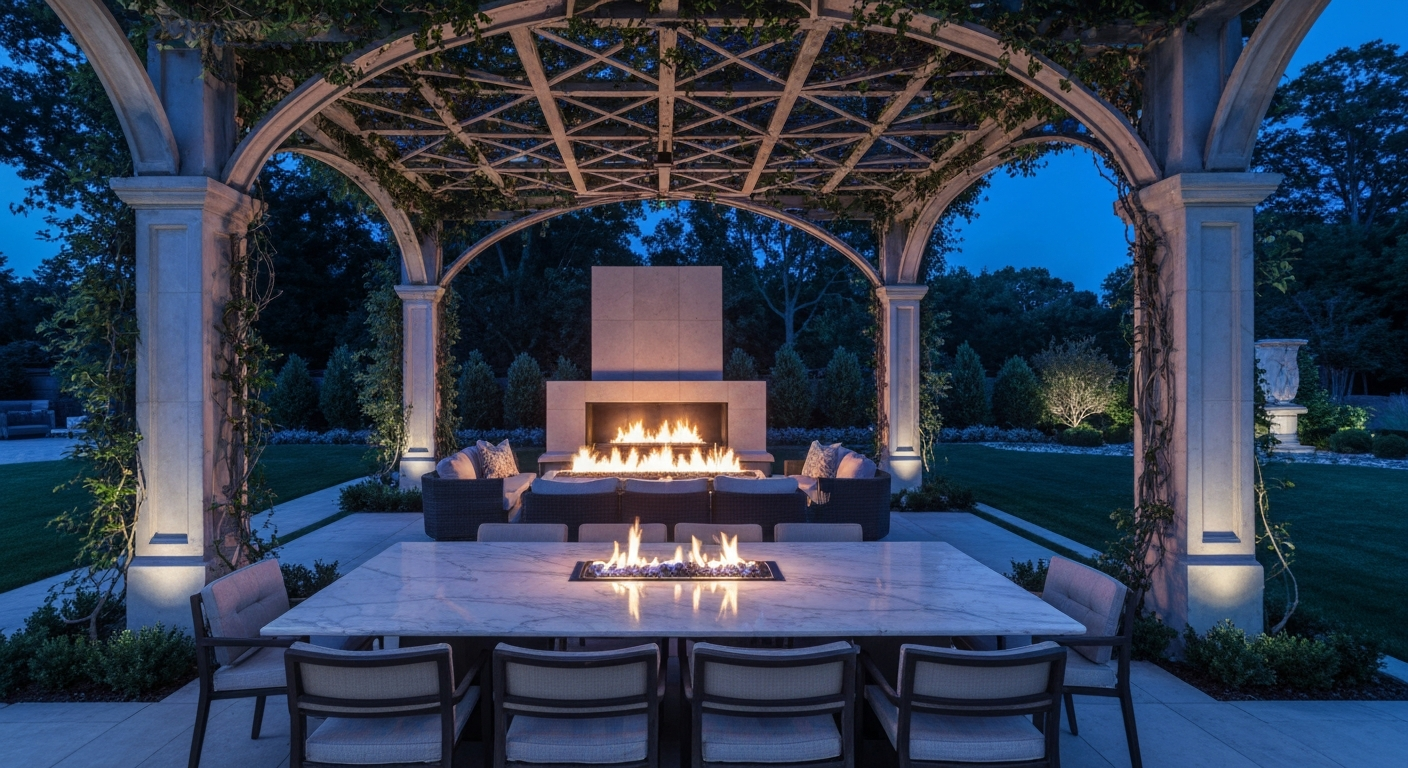
Fire features create a natural gathering point and make an outdoor area feel more inviting in the evening. Options include fire pits, fire tables, outdoor fireplaces, and linear fire features. Browse our Photo Gallery for inspiration.
Choose materials that connect the yard to the home
The backyard does not need to copy the house exactly, but it should relate to it. Material decisions consider architectural style, exterior colors, existing masonry, and indoor flooring transitions. Using too many unrelated materials can make a yard feel fragmented.
Balance hardscape with landscaping & privacy
A luxury entertaining space should not feel like an equipment-filled slab. Planting provides privacy, shade, movement, color, and texture. Layered planting or strategically placed screens address sightlines without making the yard feel cramped.
Address drainage, utilities, and maintenance early
Surface drainage, roof runoff, gas, electricity, water, sink drainage, and lighting cables must be mapped before finished hardscapes are installed. Selecting durable materials and accessible appliances ensures long-term usability.
Can the project be completed in phases?
Some backyard projects can be planned for construction in phases. The sequence typically moves from drainage, grading, and underground infrastructure to major structures, outdoor kitchens, and finally lighting, irrigation, and planting.
Common outdoor-entertaining design mistakes
- Choosing features before defining the layout
- Making the outdoor kitchen too large for the yard
- Providing too little counter space
- Failing to leave enough room around furniture
- Routing the main walkway through the cooking area
- Ignoring afternoon sun
- Placing dining too far from food preparation
- Selecting materials independently from the home
- Installing hardscape before planning utilities
- Treating drainage as a late construction detail
Plan a backyard designed for the way you gather
Colima Landscape Inc. is a licensed and insured contractor creating custom outdoor-living spaces for homeowners in Camarillo and surrounding Ventura County communities. Depending on the property and selected scope, a complete project may include patios, outdoor kitchens, fire features, shade structures, seating areas, landscape lighting, planting, irrigation, and drainage improvements.
Plan a Backyard Designed for How You Gather
Send Colima several photos of your property and describe how you would like to cook, dine, relax, and entertain outside. The team can evaluate the space, discuss your priorities, and help define an appropriate project scope.
Design Your Outdoor Living Space*This article provides general planning information. Construction methods, utility work, engineering, zoning, permits, inspections, license requirements, and professional responsibilities depend on the property, jurisdiction, selected products, and contracted scope.*